Leave a Message

Thank you for your message. I'll be in touch with you shortly.

72 Erie Point
Sold

72 Erie Point

72 Erie Point, Hoschton, GA 30548

$709,900
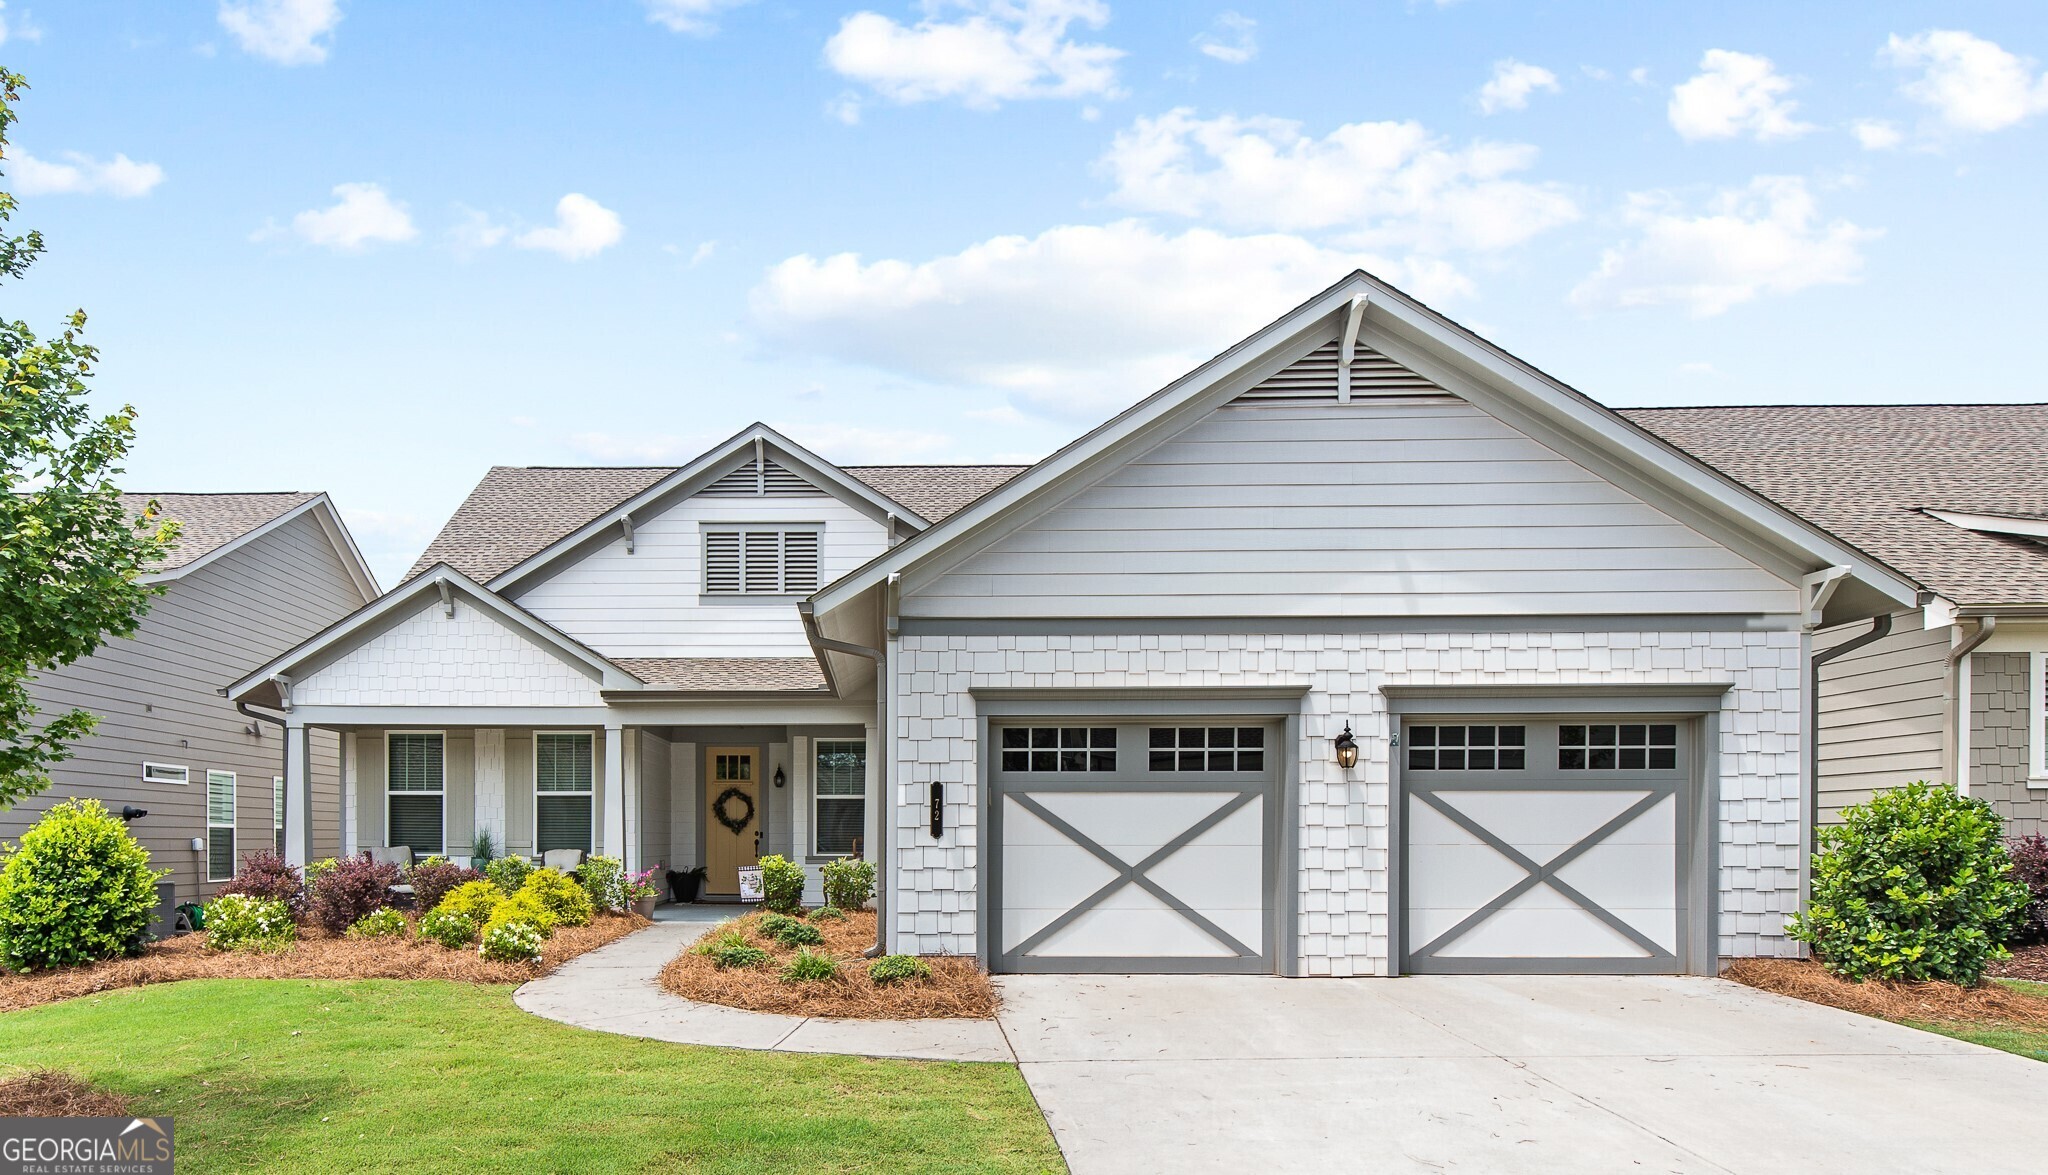
Active Adult Community in up and growing Hoschton/ Downtown Braselton area! Cresswind at Twin Lakes! Fantastic Poplar model with a perfect lot you will love. This model offers 3 large bedrooms all ensuites with a half bath for guests. Open floor plan the best that Cresswind has to offer! oversized family with huge kitchen island viewing family, separate dining area loaded with sunlight. Kitchen w/ Quartz countertops, backsplash, white cabinets up and stained light oak on the bottom, SS wall oven and microwave/convection, gas cooktop, SS hood, quiet SS dishwasher. Beautiful LVP flooring throughout with carpet in bedrooms. Extended Garage, Extended back covered patio with view of common green area. This Gated lake community has a huge clubhouse for our residents, full demo kitchen, ball room area, pool tables, Art studio, TV room, EGYM with cardio! Yogo/dance studio, Indoor lap pool w/ spa. Clubhouse has Southern backporch with seating to take in the views of the lake, Event lawn with band arch for so many fun activities! Georgia's Largest Pickleball Complex, Dog Park, Box Garden for the community, Walking trails, Fishing, Dock on the lake for Kayaking, Canoeing etc.. The HOA fees are only $269 a mo. which includes Yard Maintenance, Cable, Internet, security monitoring and our clubhouse with your own lifestyle director! You will never be bored unless you choose to!

3
beds

4
baths

2,593 Sq.Ft. LIVING AREA

7,405.2 Sq.Ft. lot

Gina Bradley

Gina Bradley

Features & Amenities

Interior

  • total bedrooms3
  • Total bathrooms4
  • full bathrooms3
  • half bathroom1
  • Laundry room Mud Room
  • Flooring Carpet, Laminate, Tile
  • APPLIANCES Convection Oven, Cooktop, Dishwasher, Disposal, Gas Water Heater, Microwave, Oven, Stainless Steel Appliance(s), Tankless Water Heater
  • other interior Features Double Vanity, High Ceilings, In-Law Floorplan, Master On Main Level, Tray Ceiling(s)

Area & Lot

  • Status Sold
  • Date Sold August 30, 2024
  • Living Area2,593 Sq.Ft.
  • Total Area2,593 Sq.Ft.
  • Lot Area7,405.2 Sq.Ft.
  • MLS® ID10333072
  • TypeResidential
  • YEAR BUILT2021
  • Architecture StylesCraftsman, Ranch
  • Elementary SchoolWest Jackson
  • Middle SchoolWest Jackson
  • High SchoolJackson County

Exterior

  • STORIES1
  • water SourcePublic
  • utilitiesCable Available, Electricity Available, High Speed Internet, Natural Gas Available, Sewer Connected, Underground Utilities, Water Available
  • roofComposition
  • lot featuresLevel
  • parkingGarage, Garage Door Opener, Kitchen Level
  • HEAT TYPECentral, Natural Gas
  • AIR CONDITIONINGCentral Air
  • sewerPublic Sewer

Financial

  • Sales Price$709,900
  • Real Estate Tax $6,596/yr

Work With Gina

Get assistance in determining current property value, crafting a competitive offer, writing and negotiating a contract, and much more. Contact me today.

Follow Me on Instagram