Leave a Message

Thank you for your message. I'll be in touch with you shortly.

5103 Greenard Watson Lane
Sold

5103 Greenard Watson Lane

5103 Greenard Watson Lane, Buford, GA 30518

$745,000
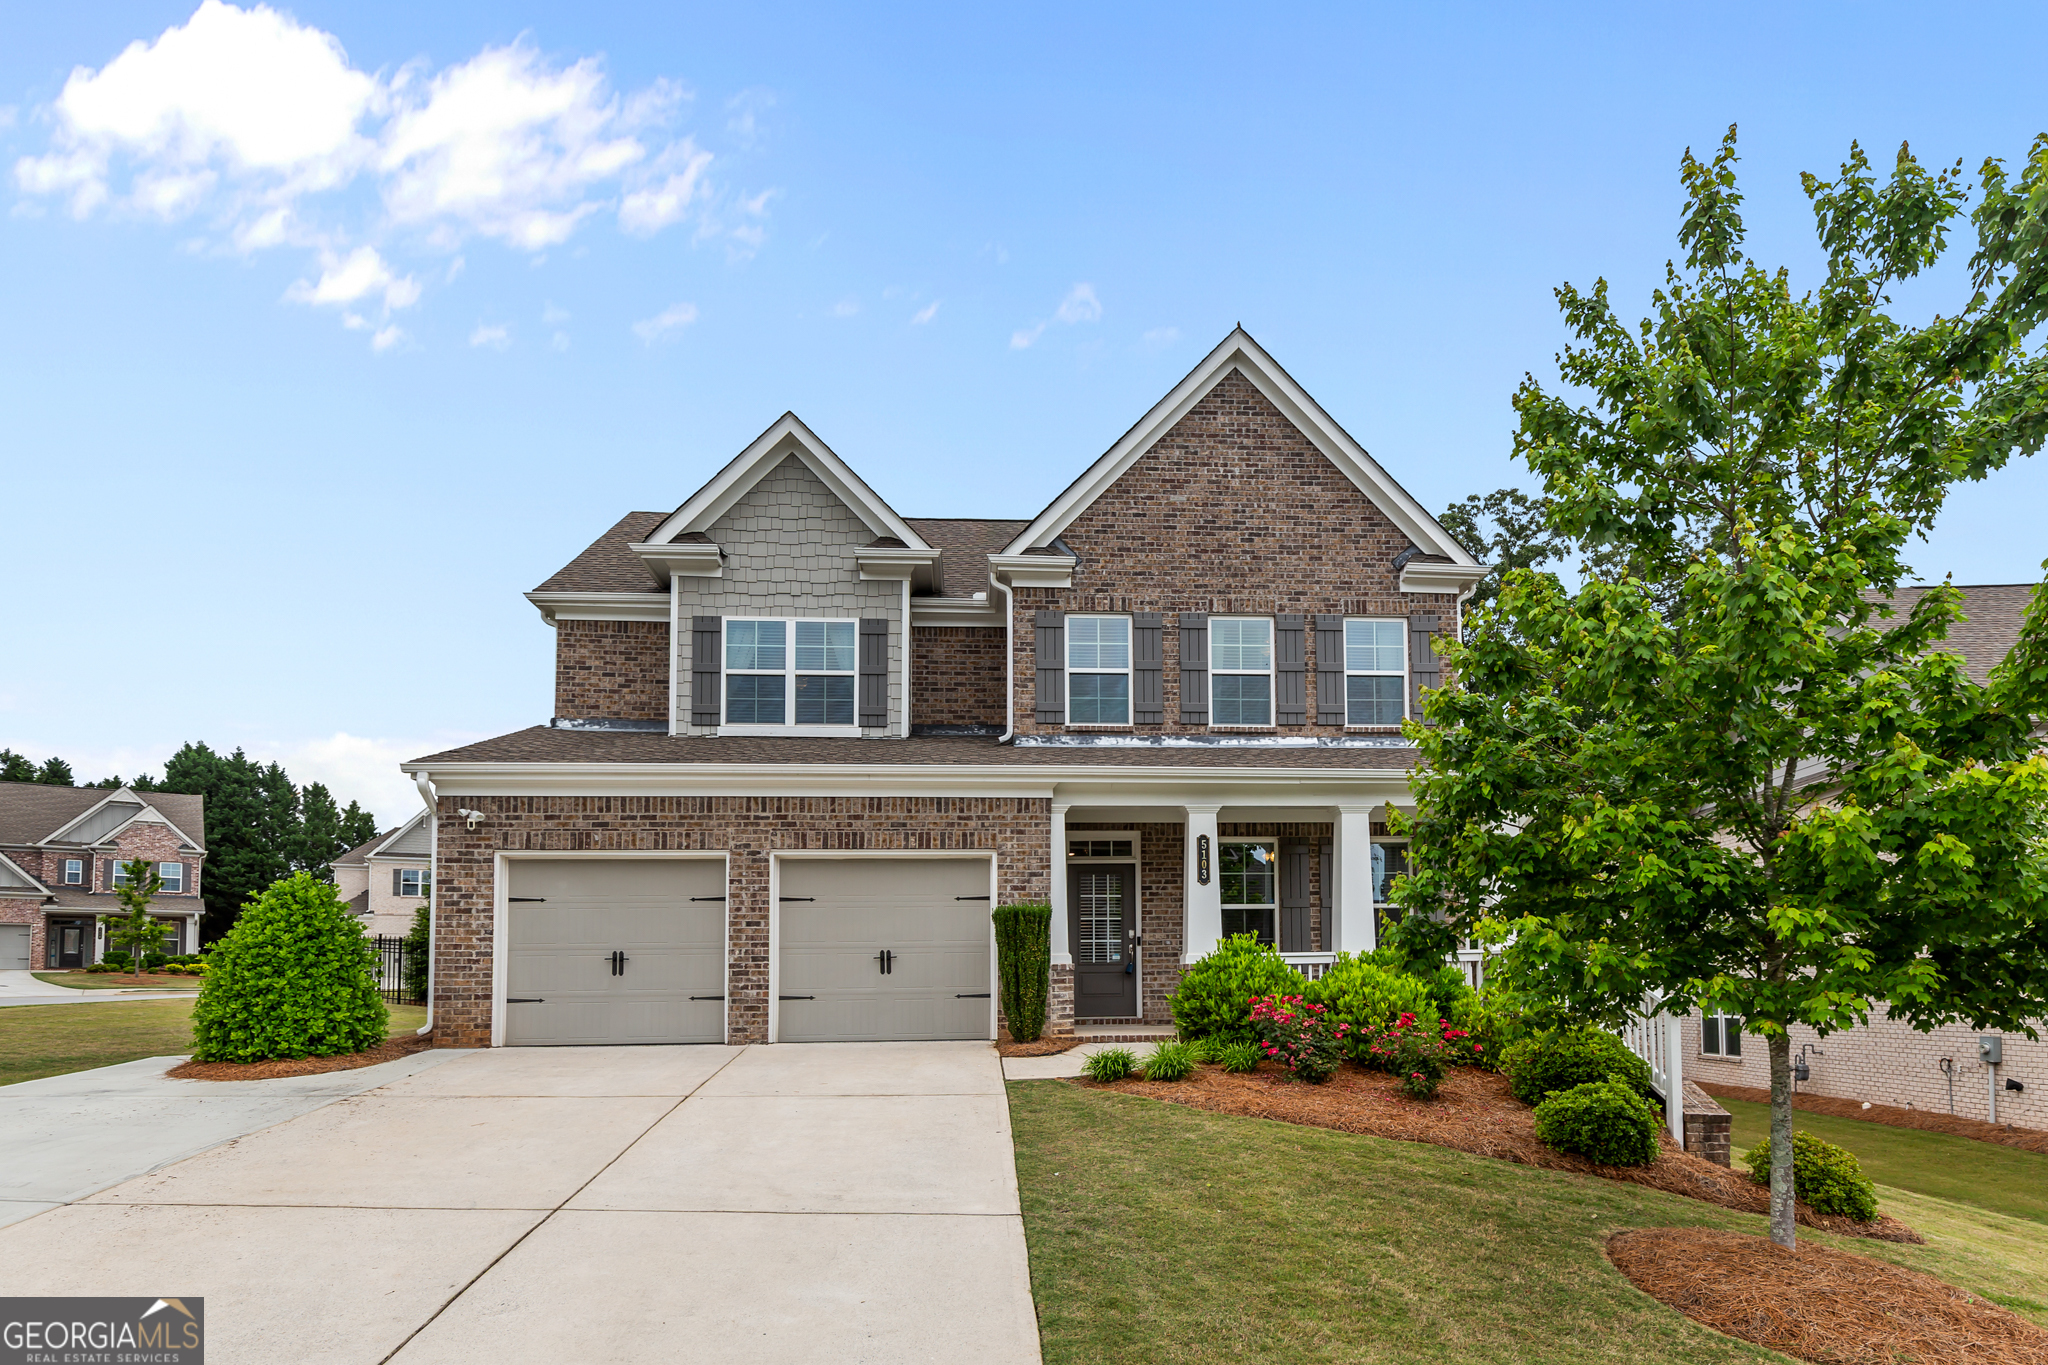
Welcome to 5103 Greenard Watson Lane - a stunning luxury home in the heart of highly sought-after BUFORD CITY SCHOOLS, where timeless design meets modern comfort. Nestled in one of Buford's most desirable communities, WALKING DISTANCE TO DOWNTOWN BUFORD- this beautifully appointed residence offers upscale living with thoughtful upgrades and an ideal floor plan designed for both everyday living and entertaining. Step inside to discover gorgeous hardwood floors, designer finishes, and an open, light-filled layout that immediately feels like home. The spacious primary suite on the main level provides a private retreat with two custom designed closets, complete with a spa-inspired bath and elegant details throughout. The gourmet kitchen flows seamlessly into the living and dining spaces, creating the perfect setting for entertaining. Upstairs, you'll find three generously sized secondary bedrooms, including a convenient Jack-and-Jill bath and an additional oversized en-suite bedroom, offering comfort and privacy for family and guests alike. A large loft/media room provides endless possibilities- perfect for movie nights, gaming, a playroom, or an additional living space. Beautiful tile work in the bathrooms and high-end touches throughout elevate every corner of this exceptional home. Located just minutes from downtown Buford, shopping, dining, parks, and top-rated schools, this home combines luxury, convenience, and lifestyle in one incredible opportunity. Lake-life convenience lifestyle package all in one. Homes of this caliber in Buford City Schools rarely come available, don't miss your chance to make this one yours. ASK ABOUT OUR BIG INCENTIVE WITH ACCEPTABLE CONTRACT AND SUCCESSFUL CLOSING!!

4
beds

4
baths

3,435 Sq.Ft. LIVING AREA

10,890 Sq.Ft. lot

Gina Bradley

Gina Bradley

Features & Amenities

Interior

  • total bedrooms4
  • Total bathrooms4
  • full bathrooms3
  • half bathroom1
  • Laundry room Common Area
  • Flooring Carpet, Hardwood, Tile
  • Fireplace Gas Log, Living Room, Outside
  • APPLIANCES Cooktop, Dishwasher, Disposal, Double Oven, Dryer, Refrigerator, Stainless Steel Appliance(s), Washer
  • other interior Features Double Vanity, High Ceilings, Master On Main Level, Tile Bath, Tray Ceiling(s), Walk-In Closet(s)

Area & Lot

  • Status Sold
  • Date Sold July 16, 2026
  • Living Area3,435 Sq.Ft.
  • Total Area3,435 Sq.Ft.
  • Lot Area10,890 Sq.Ft.
  • MLS® ID10770985
  • TypeResidential
  • YEAR BUILT2020
  • NeighborhoodBuford
  • Architecture StylesBrick 4 Side, Craftsman
  • Elementary SchoolBuford Academy
  • Middle SchoolBuford
  • High SchoolBuford

Exterior

  • STORIES2
  • water SourcePublic
  • utilitiesNatural Gas Available, Sewer Available, Water Available
  • roofComposition
  • lot featuresCorner Lot
  • parkingGarage, Attached, Garage Door Opener
  • HEAT TYPECentral
  • AIR CONDITIONINGCentral Air
  • sewerPrivate Sewer
  • SubstructureSlab
  • security FeaturesSecurity System, Smoke Detector(s)

Financial

  • Sales Price$745,000
  • Real Estate Tax $2,213/yr
  • HOA $2,500/yr

Buford

Explore

Work With Gina

Get assistance in determining current property value, crafting a competitive offer, writing and negotiating a contract, and much more. Contact me today.

Follow Me on Instagram