Leave a Message

Thank you for your message. I'll be in touch with you shortly.

386 Kentucky Court
386 Kentucky Court
386 Kentucky Court
386 Kentucky Court
386 Kentucky Court
386 Kentucky Court
386 Kentucky Court
386 Kentucky Court
386 Kentucky Court
386 Kentucky Court
386 Kentucky Court
386 Kentucky Court
386 Kentucky Court
386 Kentucky Court
386 Kentucky Court
386 Kentucky Court
386 Kentucky Court
386 Kentucky Court
386 Kentucky Court
386 Kentucky Court
386 Kentucky Court
386 Kentucky Court
386 Kentucky Court
386 Kentucky Court
386 Kentucky Court
386 Kentucky Court
386 Kentucky Court
386 Kentucky Court
386 Kentucky Court
386 Kentucky Court
386 Kentucky Court
386 Kentucky Court
386 Kentucky Court
386 Kentucky Court
386 Kentucky Court
386 Kentucky Court
386 Kentucky Court
386 Kentucky Court
386 Kentucky Court
386 Kentucky Court
386 Kentucky Court
386 Kentucky Court
386 Kentucky Court
386 Kentucky Court
386 Kentucky Court
386 Kentucky Court
386 Kentucky Court
386 Kentucky Court
386 Kentucky Court
386 Kentucky Court
386 Kentucky Court
386 Kentucky Court
386 Kentucky Court
386 Kentucky Court
386 Kentucky Court
386 Kentucky Court
386 Kentucky Court
386 Kentucky Court
386 Kentucky Court
386 Kentucky Court
386 Kentucky Court
386 Kentucky Court
386 Kentucky Court
386 Kentucky Court
386 Kentucky Court
386 Kentucky Court
386 Kentucky Court
386 Kentucky Court
386 Kentucky Court
386 Kentucky Court
386 Kentucky Court
386 Kentucky Court
386 Kentucky Court
386 Kentucky Court
386 Kentucky Court
386 Kentucky Court
386 Kentucky Court
386 Kentucky Court
386 Kentucky Court
386 Kentucky Court
386 Kentucky Court
386 Kentucky Court
386 Kentucky Court
386 Kentucky Court
SEE ALL PHOTOS
386 Kentucky Court
386 Kentucky Court
386 Kentucky Court
386 Kentucky Court
386 Kentucky Court
386 Kentucky Court
386 Kentucky Court
386 Kentucky Court
386 Kentucky Court
386 Kentucky Court
386 Kentucky Court
386 Kentucky Court
386 Kentucky Court
386 Kentucky Court
386 Kentucky Court
386 Kentucky Court
386 Kentucky Court
386 Kentucky Court
386 Kentucky Court
386 Kentucky Court
386 Kentucky Court
386 Kentucky Court
386 Kentucky Court
386 Kentucky Court
386 Kentucky Court
386 Kentucky Court
386 Kentucky Court
386 Kentucky Court
386 Kentucky Court
386 Kentucky Court
386 Kentucky Court
386 Kentucky Court
386 Kentucky Court
386 Kentucky Court
386 Kentucky Court
386 Kentucky Court
386 Kentucky Court
386 Kentucky Court
386 Kentucky Court
386 Kentucky Court
386 Kentucky Court
386 Kentucky Court
386 Kentucky Court
386 Kentucky Court
386 Kentucky Court
386 Kentucky Court
386 Kentucky Court
386 Kentucky Court
386 Kentucky Court
386 Kentucky Court
386 Kentucky Court
386 Kentucky Court
386 Kentucky Court
386 Kentucky Court
386 Kentucky Court
386 Kentucky Court
386 Kentucky Court
386 Kentucky Court
386 Kentucky Court
386 Kentucky Court
386 Kentucky Court
386 Kentucky Court
386 Kentucky Court
386 Kentucky Court
386 Kentucky Court
386 Kentucky Court
386 Kentucky Court
386 Kentucky Court
386 Kentucky Court
386 Kentucky Court
386 Kentucky Court
386 Kentucky Court
386 Kentucky Court
386 Kentucky Court
386 Kentucky Court
386 Kentucky Court
386 Kentucky Court
386 Kentucky Court
386 Kentucky Court
386 Kentucky Court
386 Kentucky Court
386 Kentucky Court
386 Kentucky Court
386 Kentucky Court
For Sale

386 Kentucky Court

386 Kentucky Court, Hoschton, GA 30548

$998,500
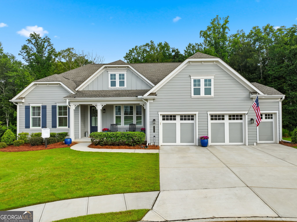
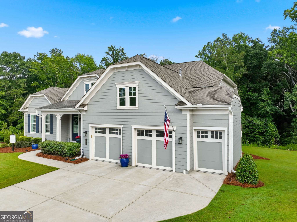
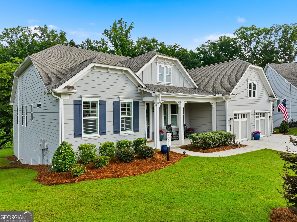
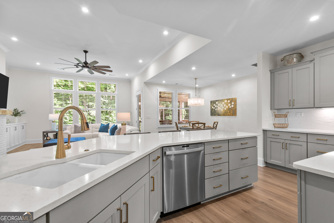
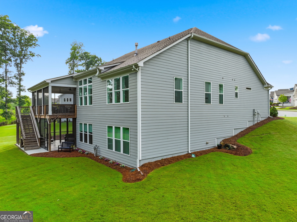
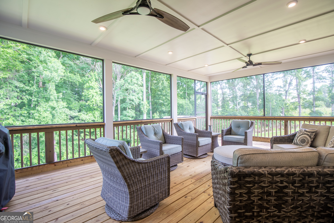
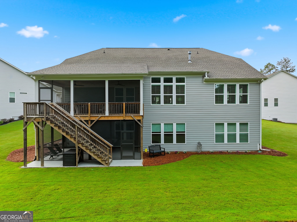
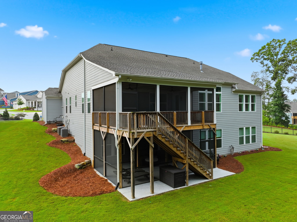
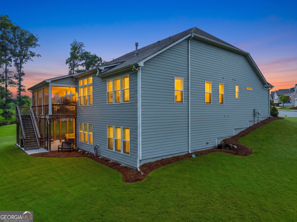
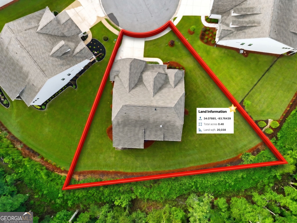
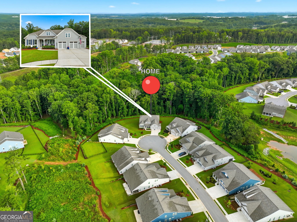
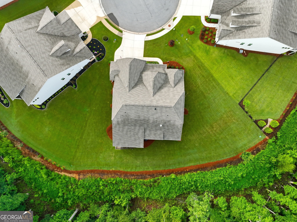
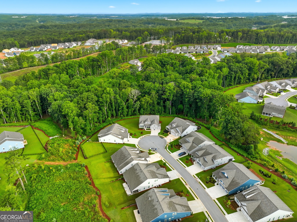
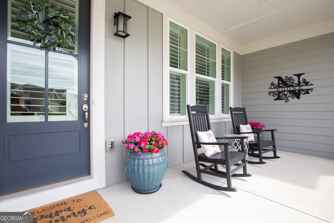
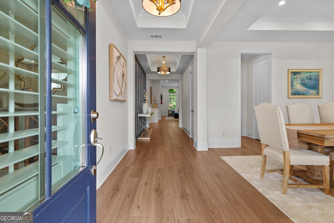
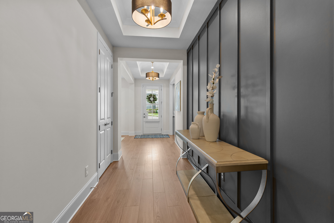
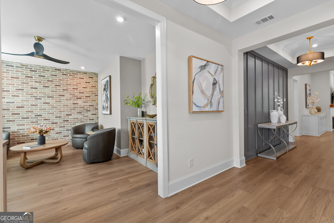
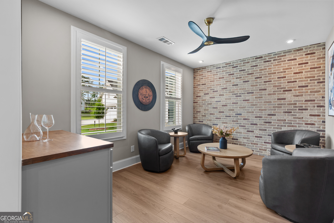
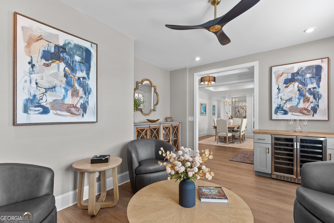

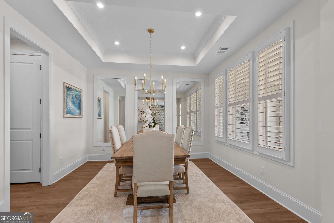
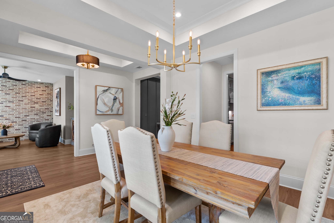
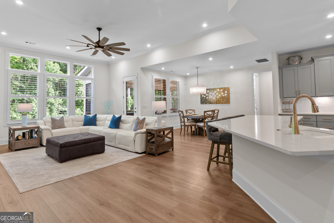
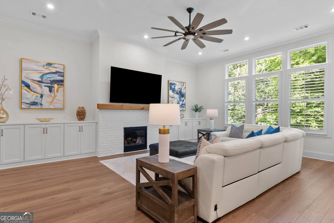
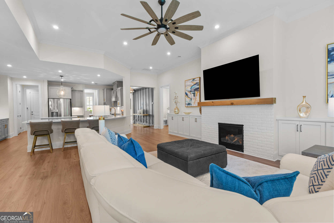
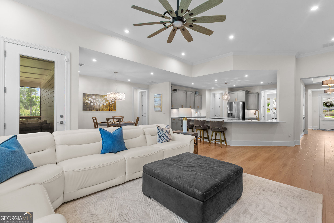
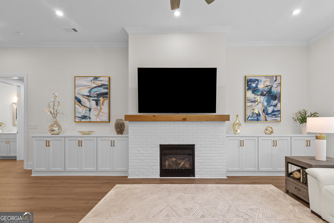
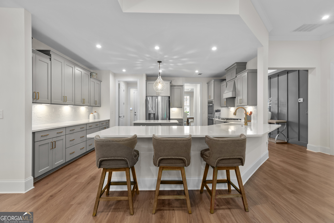
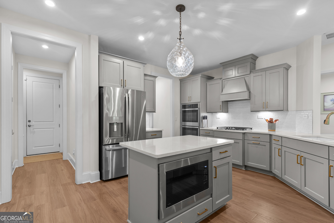
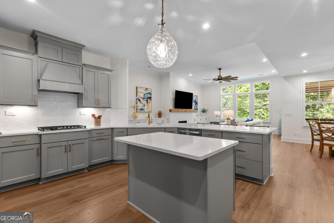
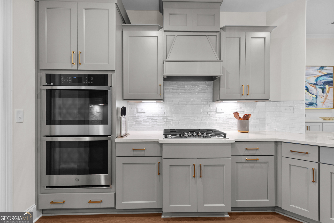
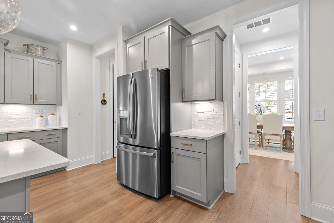

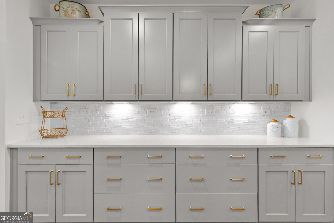
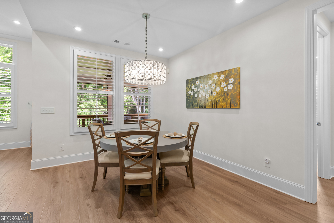
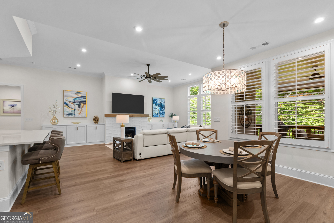
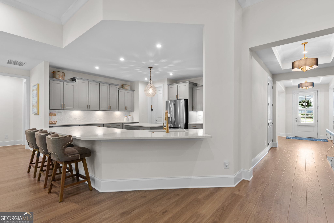
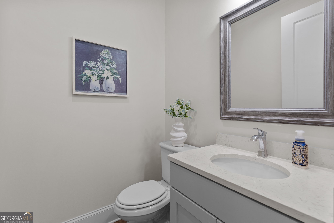
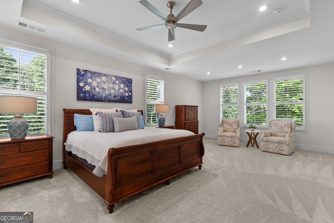
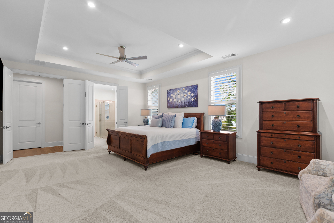
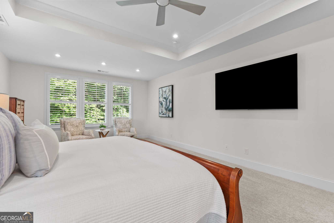
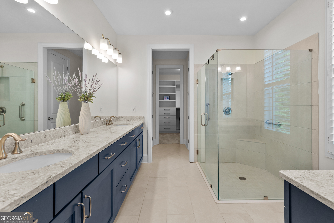
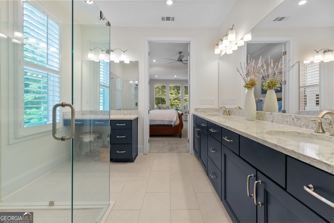
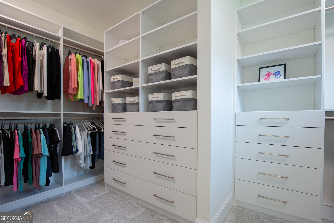
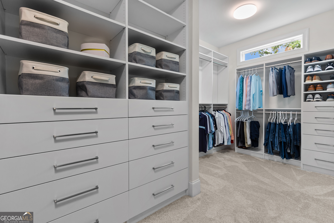
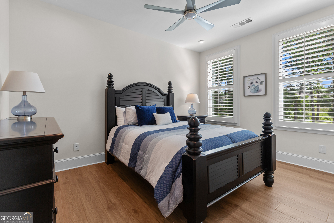
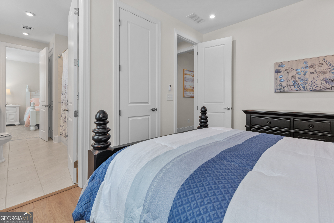
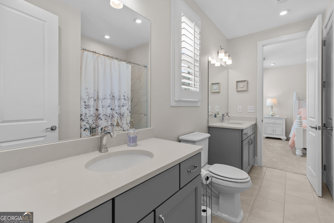
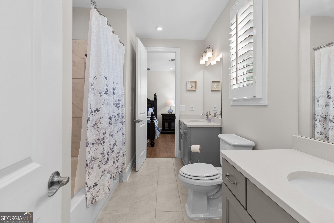
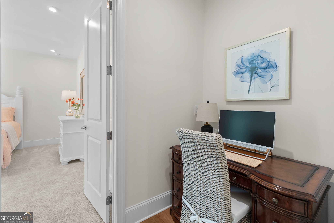
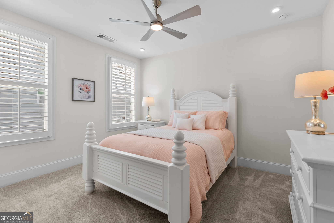
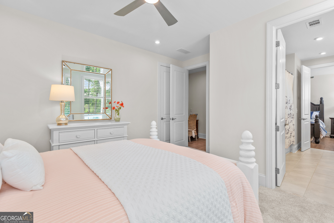
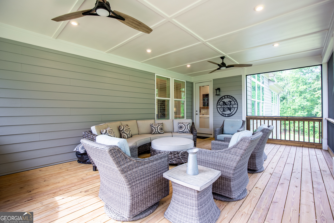
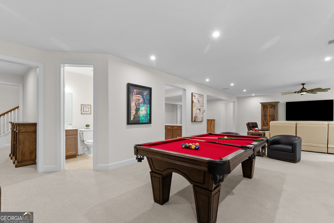
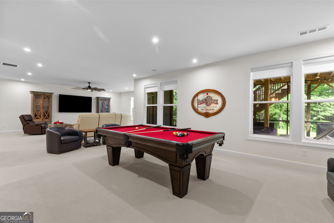
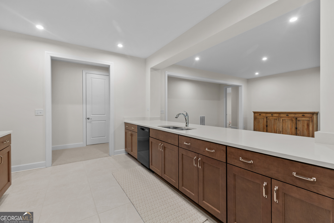
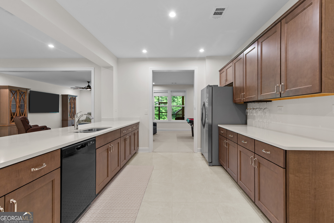
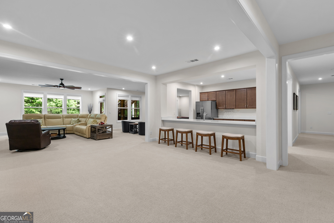
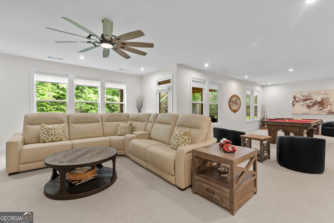
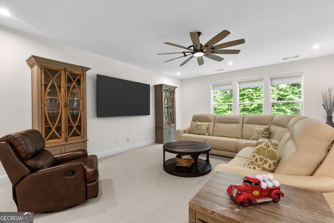
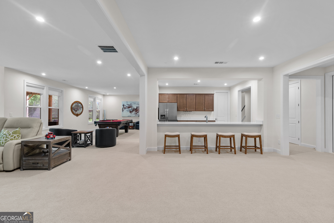
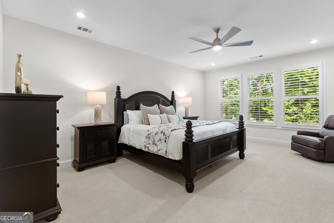
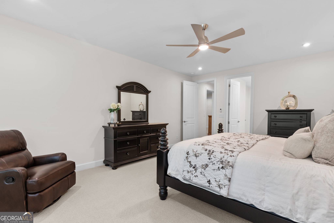
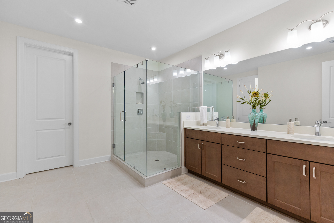
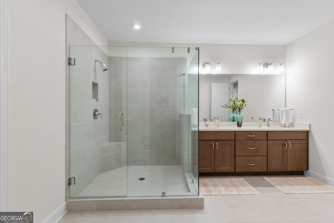
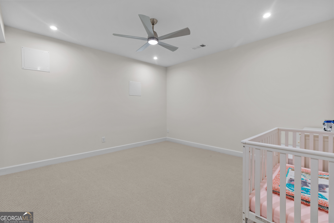
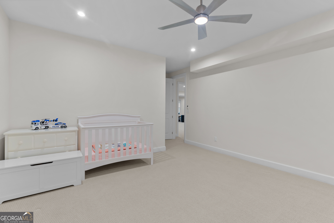
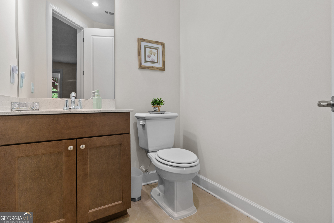
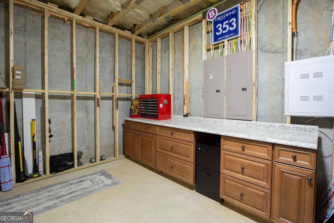
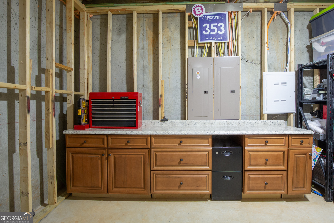
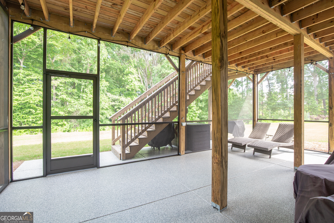
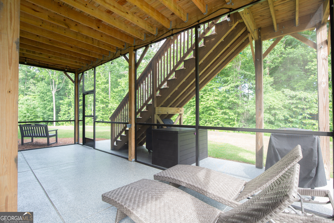
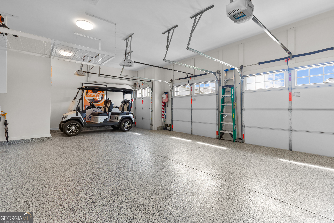
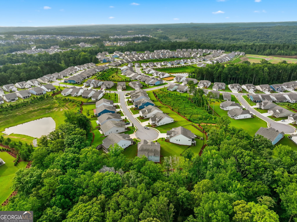
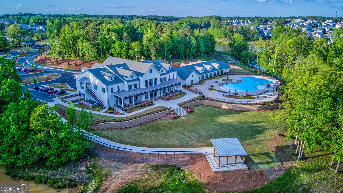
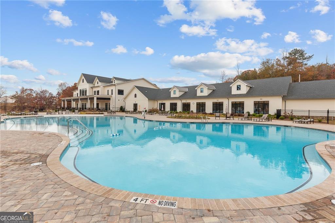
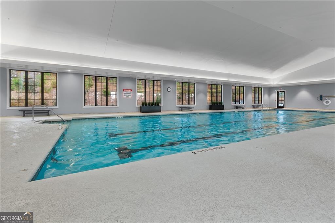
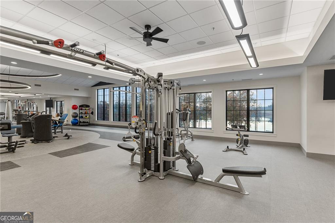
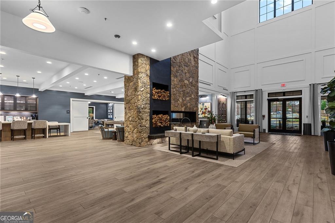
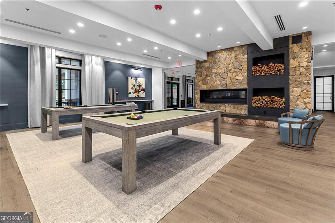
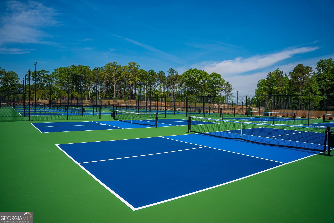
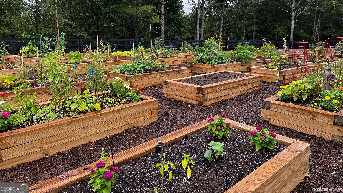
Living life like you were intended! This rare finished terrace level home in Cresswind at Twin Lakes - ranked the #1-selling 55+ active adult community in metro Atlanta for 5 consecutive years, and one of Georgia's most sought-after gated lifestyle communities for buyers 55 and up. Set in Hoschton, GA, just north of Atlanta near Braselton and Lake Lanier, the community offers a resort-style clubhouse, indoor and outdoor pools, Georgia's largest private pickleball complex, two stocked lakes, walking trails, and a full calendar of clubs and events. This Spruce plan offers true one-level main living with a primary suite, 2 additional bedrooms, and 2 full/1 half baths, plus a gourmet kitchen with dual islands (wraparound island with bar overhang + center prep island), a breakfast area, separate formal dining room, and the "5 O'Clock Room" -a brick-accented bar with built-in wine cooler. Outside covered screened porch offers those coffee mornings or toasting the day away in the evening. The finished walkout terrace level adds a second primary suite, an additional bedroom with full/half bath, a kitchenette, a rec room with space for a pool table, a screened porch, and storage -ideal for visiting family, guests, or multigenerational living. 2 Car garage with a golf cart garage attached! Set on a private .46-acre cul-de-sac lot backing to mature woods, one of the community's largest and most private homesites. Two screened porches total. A rare offering -schedule your showing today.

8/16/2026 2:00PM - 4:00PM EDT

4
beds

5
baths

5,315 Sq.Ft. LIVING AREA

0.46 Acres lot

Gina Bradley

Gina Bradley

Features & Amenities

Interior

  • total bedrooms4
  • Total bathrooms5
  • full bathrooms3
  • half bathrooms2
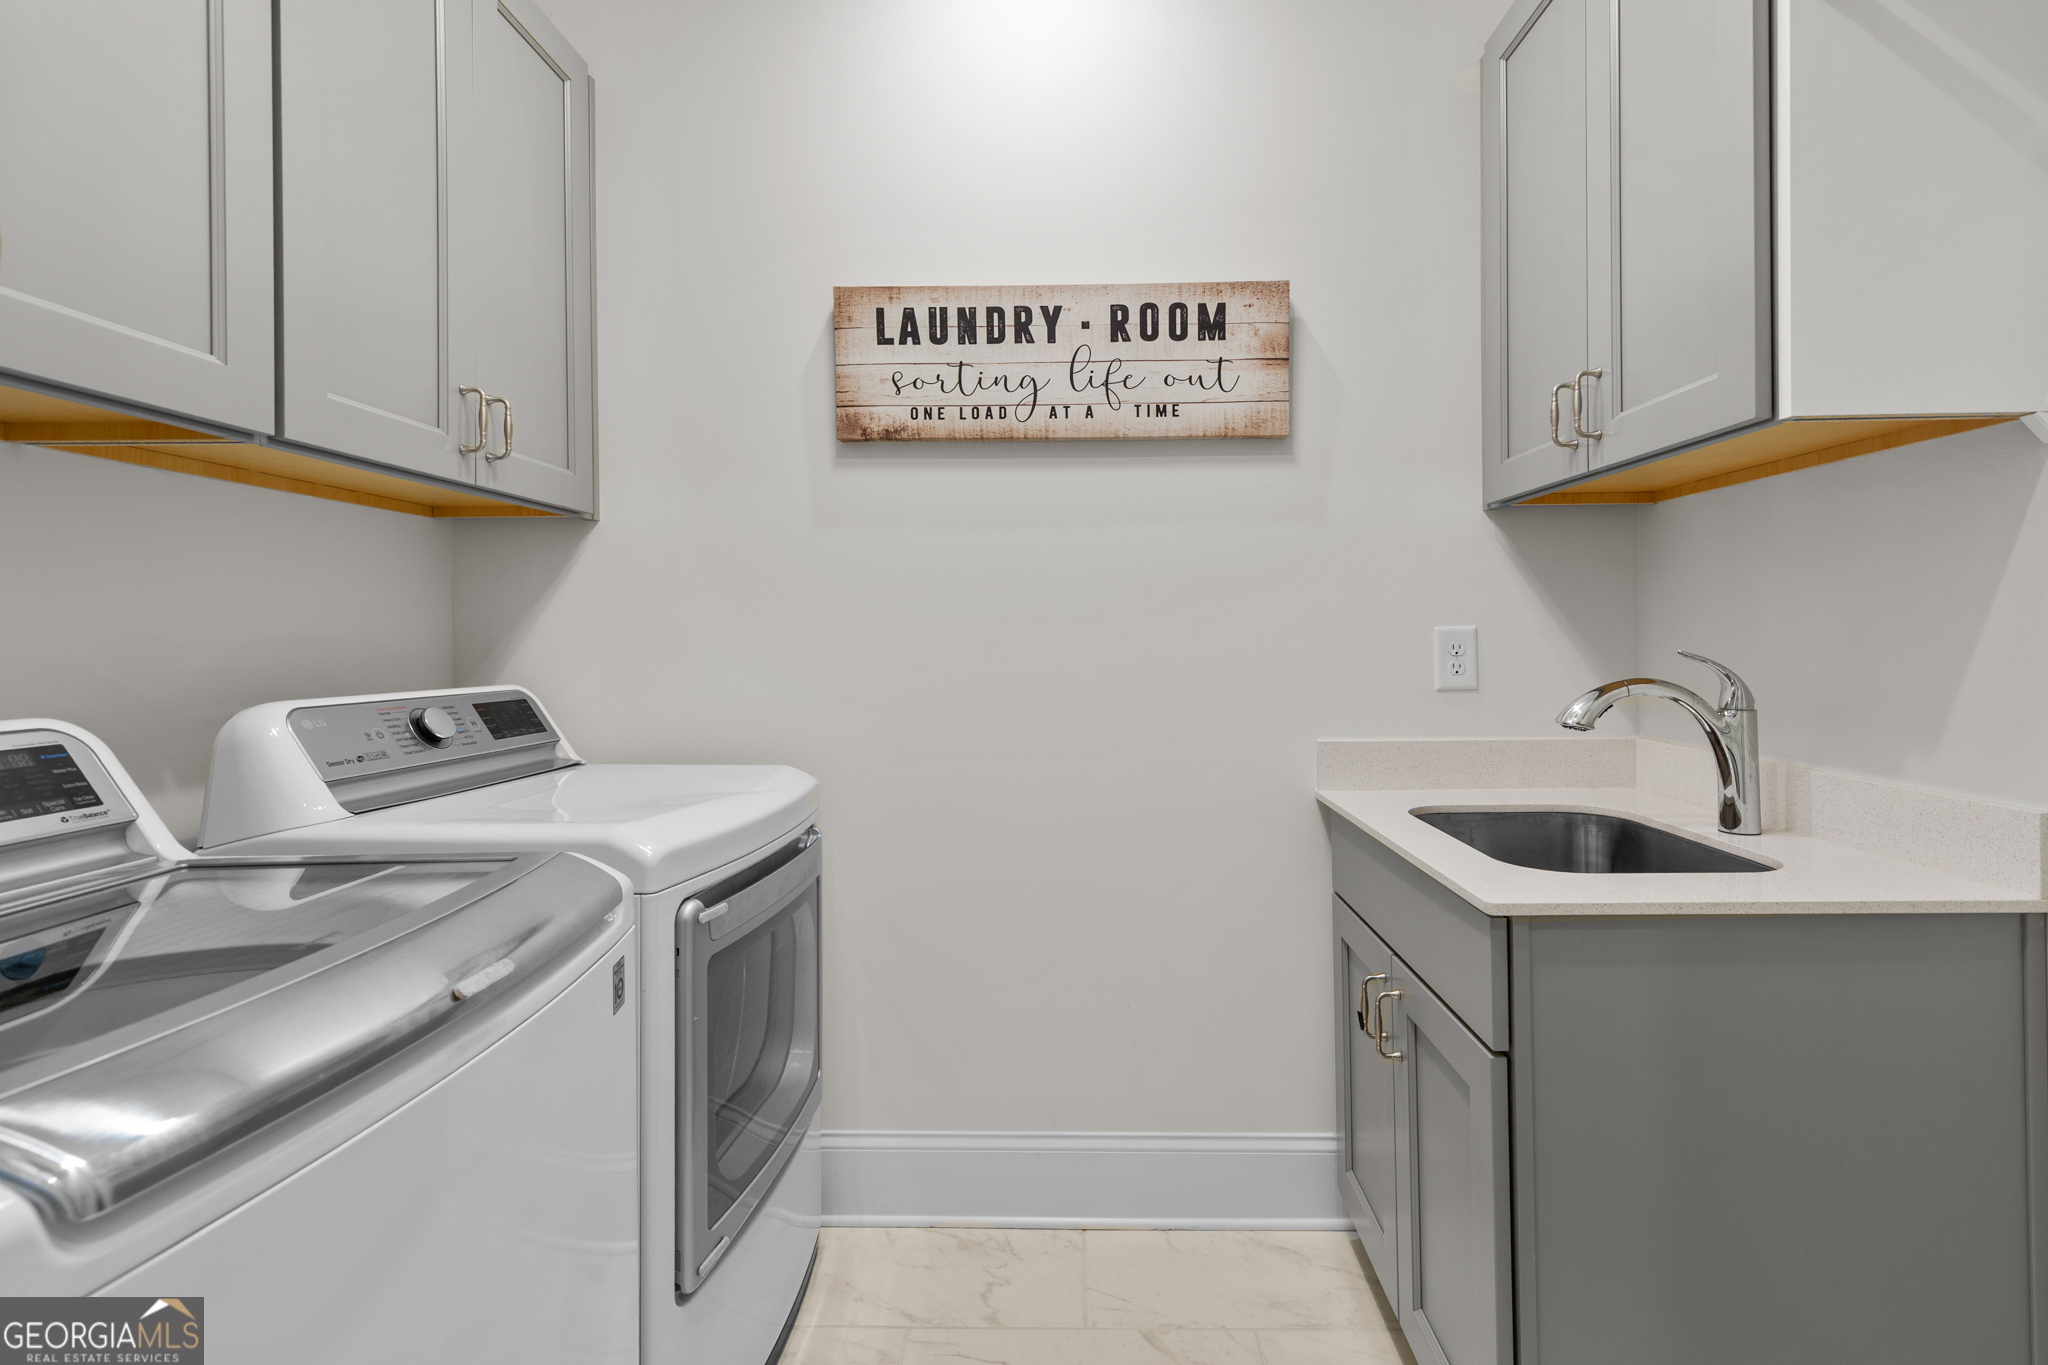
  • Laundry room Mud Room
  • Flooring Carpet, Tile, Vinyl
  • Fireplace Family Room
  • APPLIANCES Dishwasher, Disposal, Double Oven, Gas Water Heater, Microwave, Refrigerator, Stainless Steel Appliance(s), Tankless Water Heater
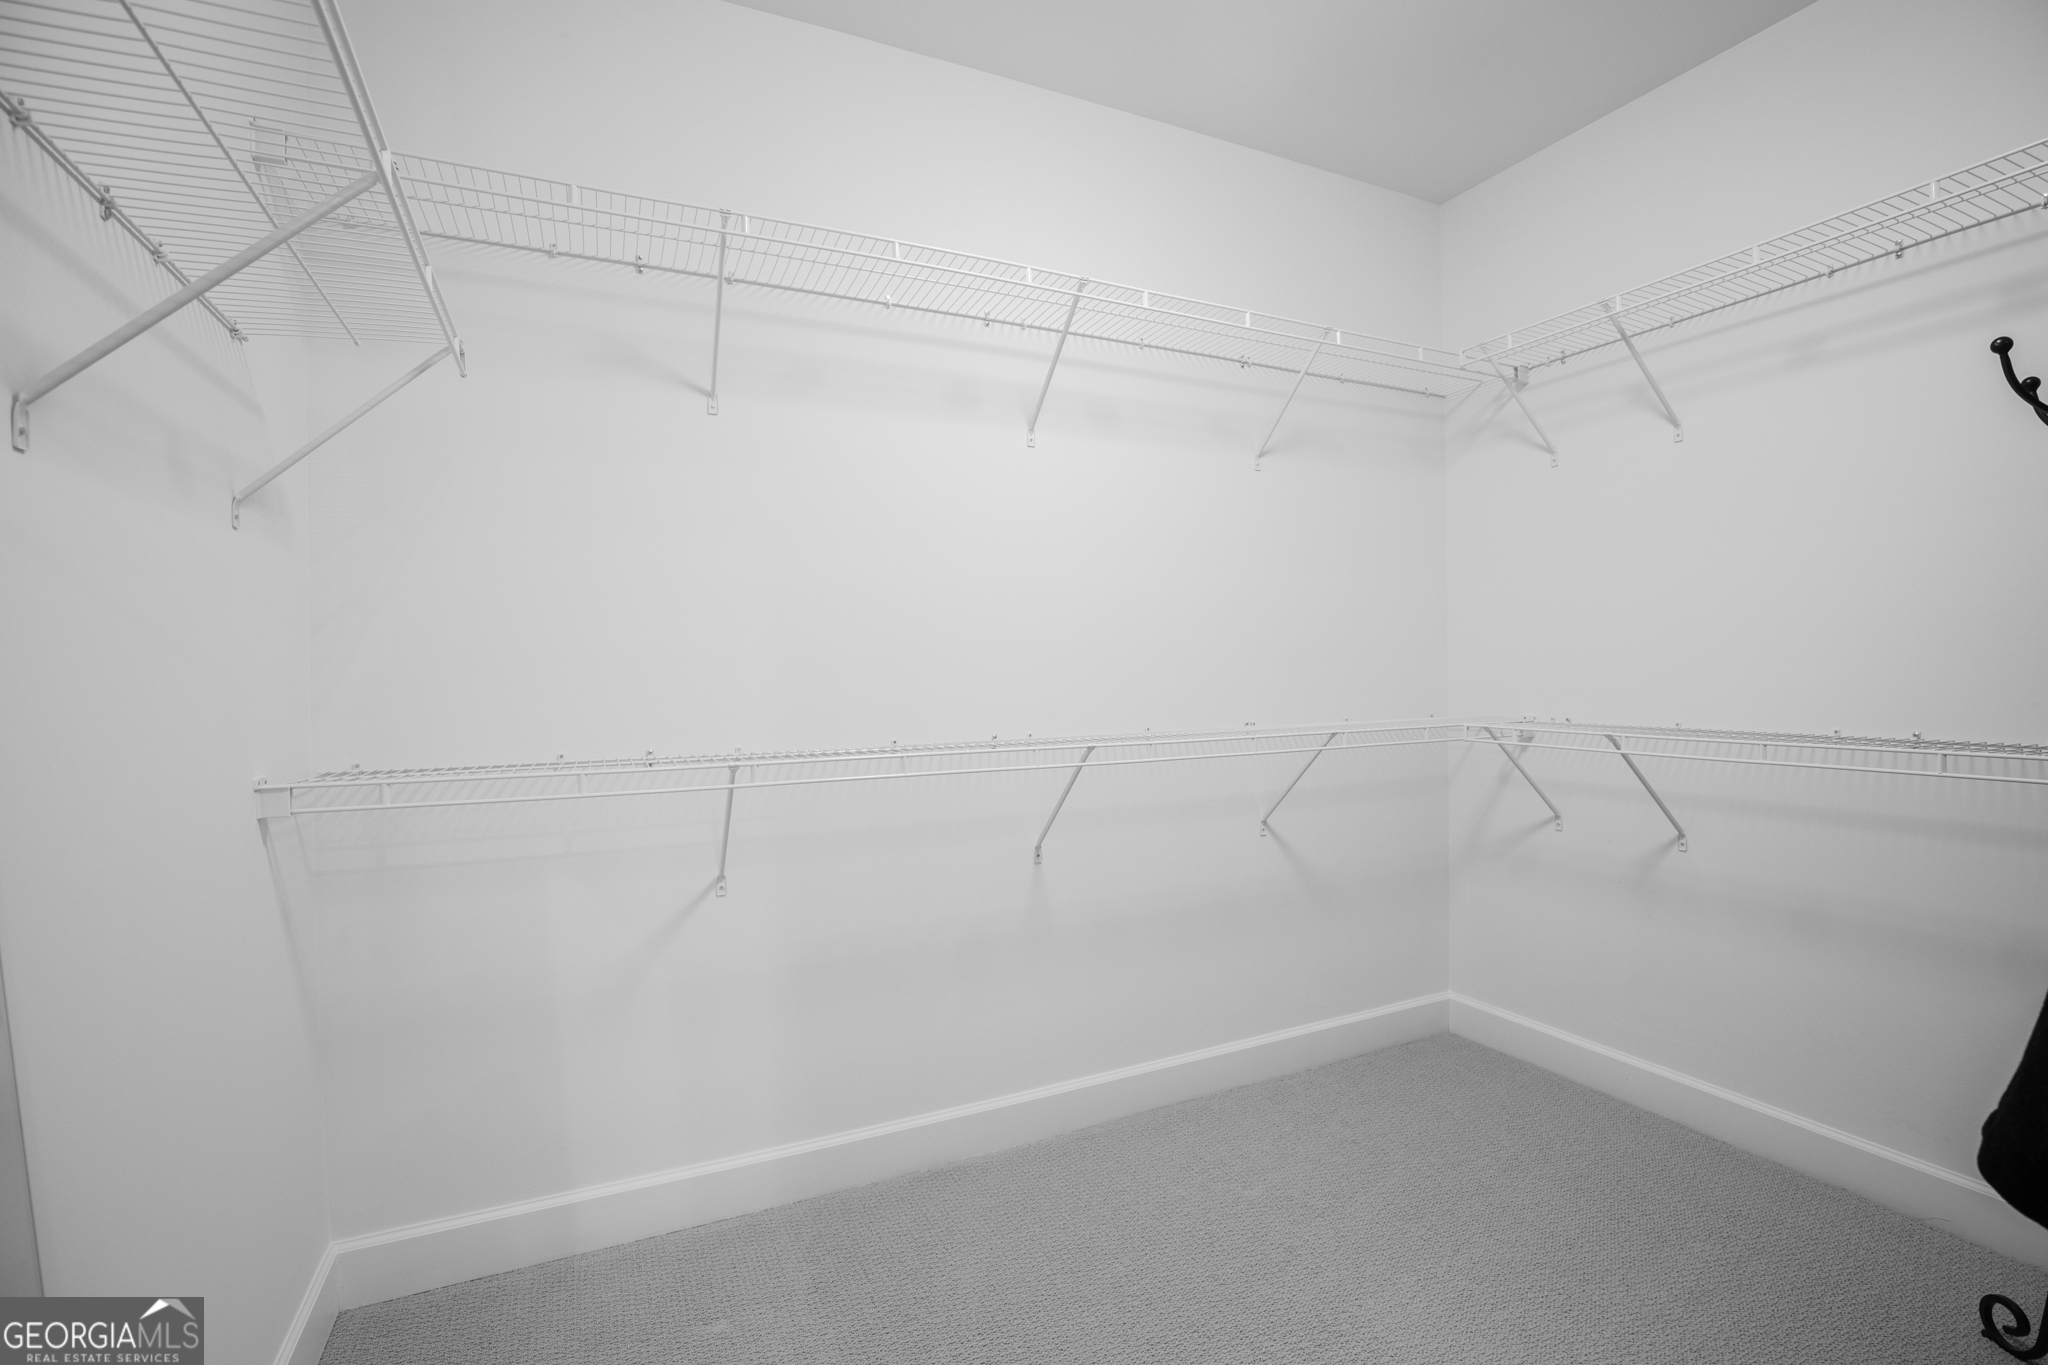
  • other interior Features Double Vanity, Master On Main Level, Walk-In Closet(s)

Area & Lot

  • Status For Sale
  • OPEN HOUSE

    8/16/2026 2:00PM - 4:00PM EDT

  • Living Area5,315 Sq.Ft.
  • Total Area5,315 Sq.Ft.
  • Lot Area0.46 Acres
  • MLS® ID10812620
  • TypeResidential
  • YEAR BUILT2023
  • Architecture StylesCraftsman
  • Elementary SchoolWest Jackson
  • Middle SchoolWest Jackson
  • High SchoolJackson County

Exterior

  • STORIES1
  • water SourcePublic
  • utilitiesCable Available, Electricity Available, High Speed Internet, Natural Gas Available, Sewer Connected, Water Available
  • roofComposition
  • lot featuresCul-De-Sac, Private
  • parkingGarage, Attached, Garage Door Opener
  • HEAT TYPECentral
  • AIR CONDITIONINGCentral Air
  • sewerPublic Sewer
  • security FeaturesGated Community, Security System, Smoke Detector(s)
  • other exterior FeaturesSprinkler System

Financial

  • Sales Price$998,500
  • Real Estate Tax $9,715/yr
  • HOA $3,720/yr
View Virtual Tour
image

Schedule a Showing

I would love to help you see this beautiful home! As a full-service brokerage, I can arrange a tour. Please submit an offer and answer questions about the buying process.

Schedule a Showing

I would love to help you see this beautiful home! As a full-service brokerage, I can arrange a tour. Please submit an offer and answer questions about the buying process.

Thank you for your interest in 386 Kentucky Court, Hoschton, GA 30548. We are reviewing your request and will be in touch shortly!

Mortgage Calculator

Estimate your monthly mortgage payment, including the principal and interest, property taxes, and HOA. Adjust the values to generate a more accurate rate.

All estimates are provided for informational purposes only. Actual amounts may vary.
$0,000 Your Payment 20 15 65
$0,000 Your Payment

Work With Gina

Get assistance in determining current property value, crafting a competitive offer, writing and negotiating a contract, and much more. Contact me today.

Follow Me on Instagram