Leave a Message

Thank you for your message. I'll be in touch with you shortly.

319 Erie Point
319 Erie Point
319 Erie Point
319 Erie Point
319 Erie Point
319 Erie Point
319 Erie Point
319 Erie Point
319 Erie Point
319 Erie Point
319 Erie Point
319 Erie Point
319 Erie Point
319 Erie Point
319 Erie Point
319 Erie Point
319 Erie Point
319 Erie Point
319 Erie Point
319 Erie Point
319 Erie Point
319 Erie Point
319 Erie Point
319 Erie Point
319 Erie Point
319 Erie Point
319 Erie Point
319 Erie Point
319 Erie Point
319 Erie Point
319 Erie Point
319 Erie Point
319 Erie Point
319 Erie Point
319 Erie Point
319 Erie Point
319 Erie Point
319 Erie Point
319 Erie Point
319 Erie Point
319 Erie Point
319 Erie Point
319 Erie Point
319 Erie Point
319 Erie Point
319 Erie Point
319 Erie Point
319 Erie Point
319 Erie Point
319 Erie Point
319 Erie Point
319 Erie Point
319 Erie Point
319 Erie Point
319 Erie Point
319 Erie Point
319 Erie Point
319 Erie Point
319 Erie Point
319 Erie Point
319 Erie Point
319 Erie Point
319 Erie Point
319 Erie Point
319 Erie Point
319 Erie Point
319 Erie Point
319 Erie Point
SEE ALL PHOTOS
319 Erie Point
319 Erie Point
319 Erie Point
319 Erie Point
319 Erie Point
319 Erie Point
319 Erie Point
319 Erie Point
319 Erie Point
319 Erie Point
319 Erie Point
319 Erie Point
319 Erie Point
319 Erie Point
319 Erie Point
319 Erie Point
319 Erie Point
319 Erie Point
319 Erie Point
319 Erie Point
319 Erie Point
319 Erie Point
319 Erie Point
319 Erie Point
319 Erie Point
319 Erie Point
319 Erie Point
319 Erie Point
319 Erie Point
319 Erie Point
319 Erie Point
319 Erie Point
319 Erie Point
319 Erie Point
319 Erie Point
319 Erie Point
319 Erie Point
319 Erie Point
319 Erie Point
319 Erie Point
319 Erie Point
319 Erie Point
319 Erie Point
319 Erie Point
319 Erie Point
319 Erie Point
319 Erie Point
319 Erie Point
319 Erie Point
319 Erie Point
319 Erie Point
319 Erie Point
319 Erie Point
319 Erie Point
319 Erie Point
319 Erie Point
319 Erie Point
319 Erie Point
319 Erie Point
319 Erie Point
319 Erie Point
319 Erie Point
319 Erie Point
319 Erie Point
319 Erie Point
319 Erie Point
319 Erie Point
319 Erie Point
Bought with TOODIE F MURRAY with REMAX Around Atlanta and Listed by Gina Bradley with Virtual Properties Realty.com  770-495-5050
Sold

319 Erie Point

319 Erie Point, Hoschton, GA 30548

$815,000
Welcome to the lifestyle you've been waiting for - where everyday living feels like a retreat and your home is designed for both comfort and connection.
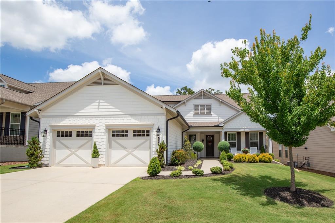
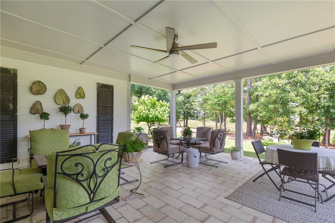
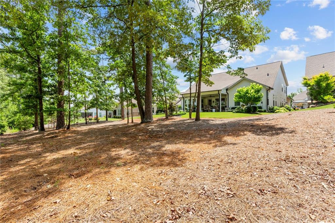
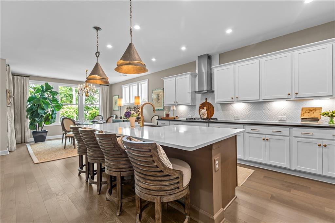
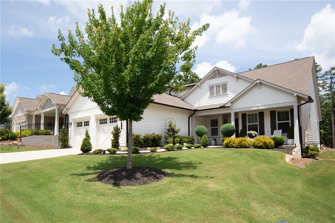
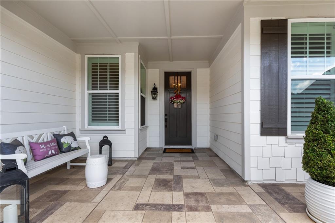
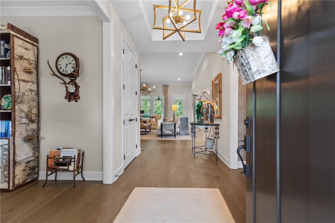
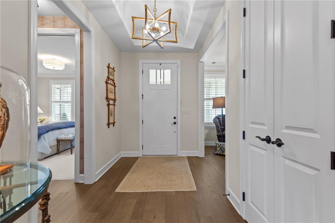
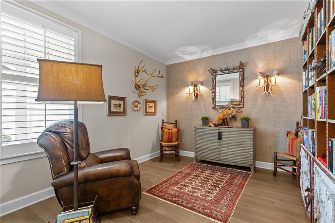
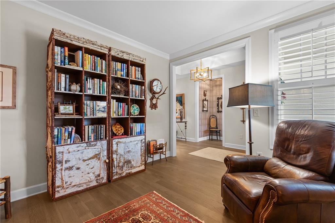
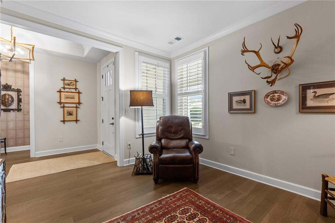
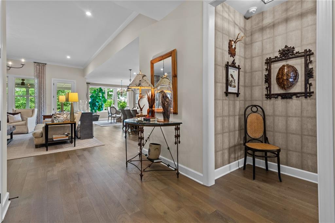
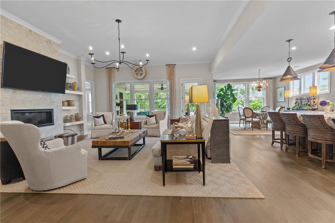
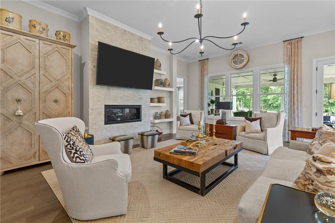
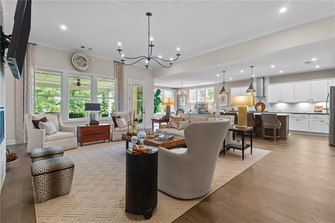
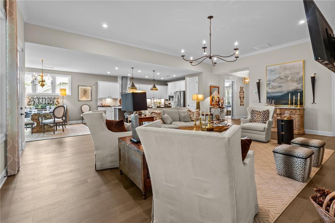
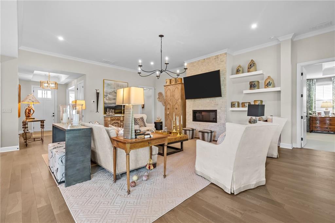
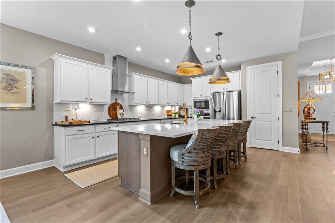
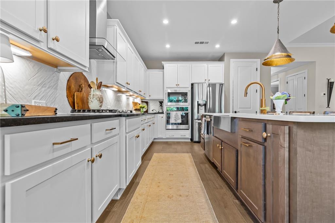
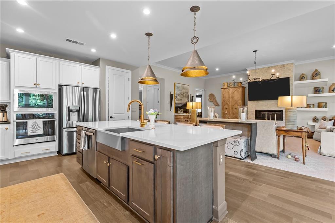
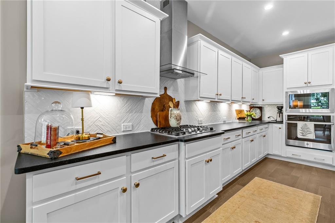
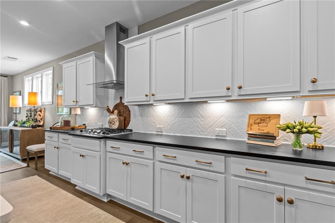
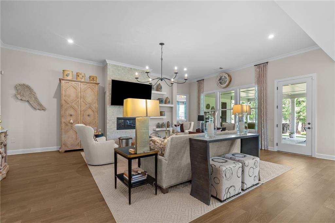
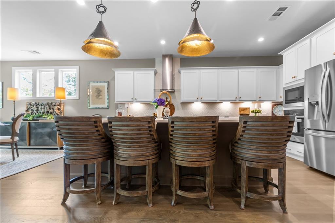
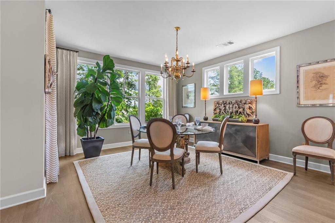
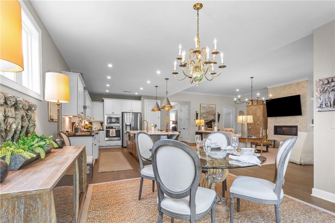
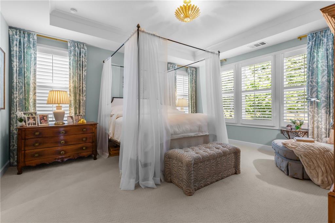
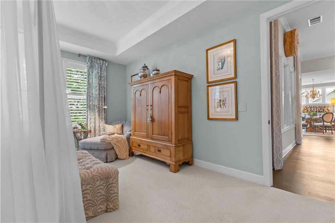
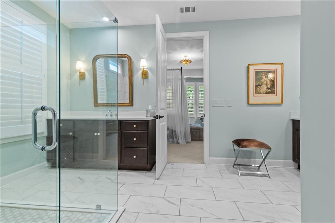
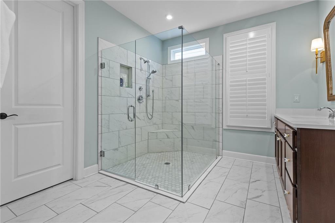
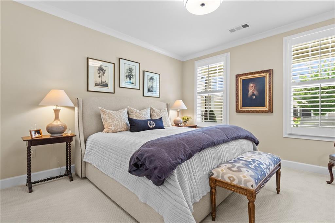
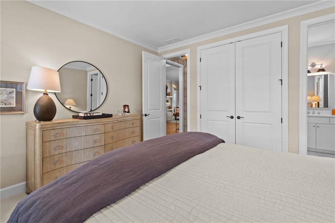
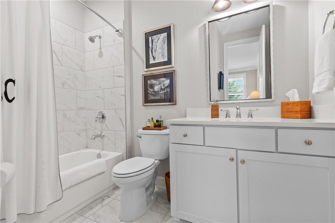
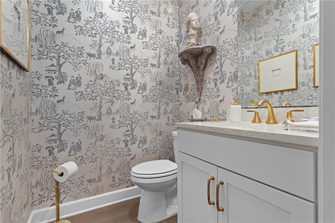
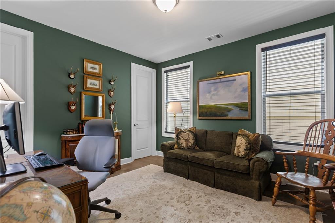
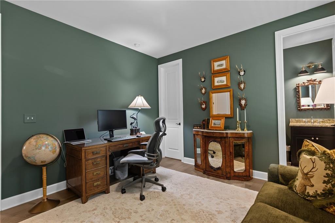
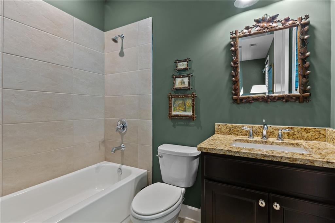
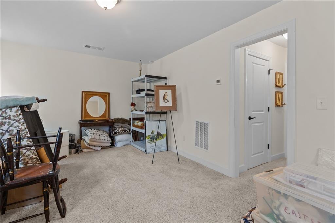
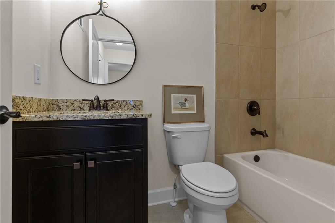
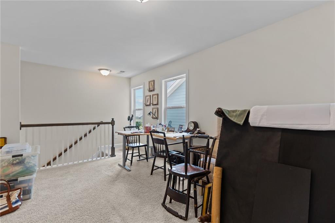
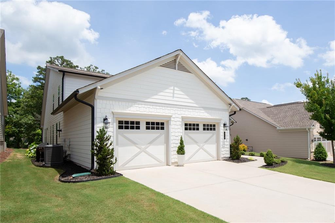
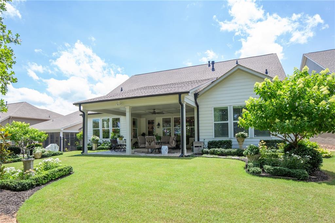
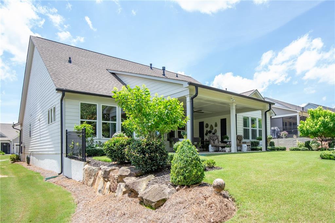
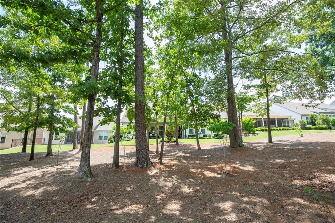
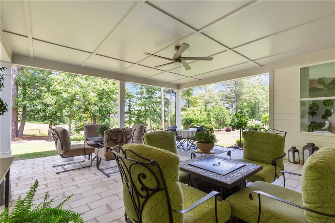
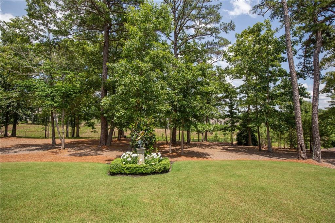
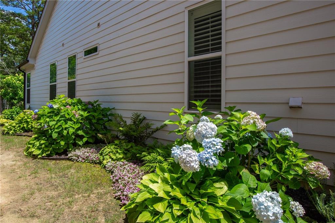
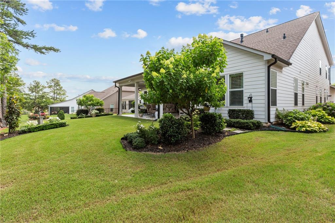
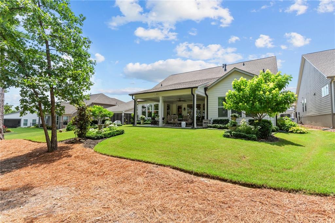
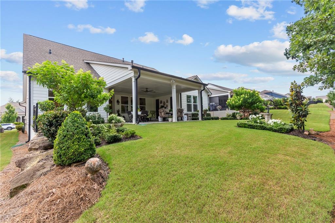
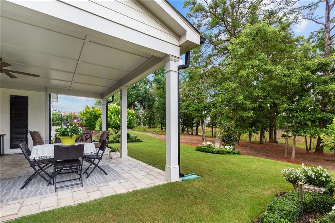
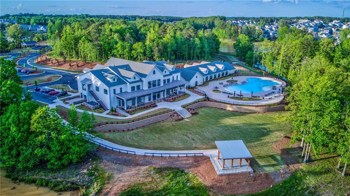
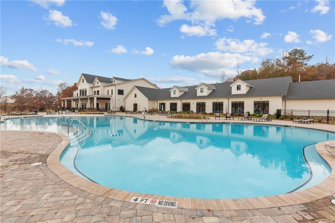
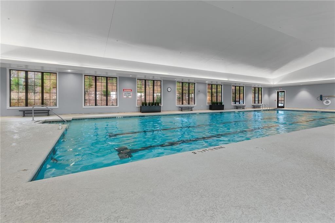
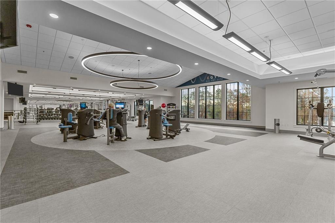
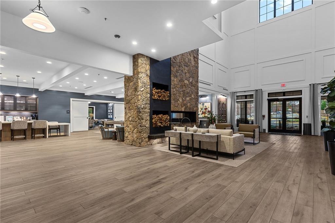
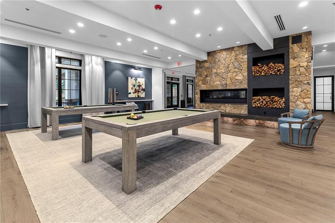
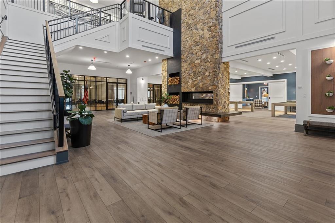
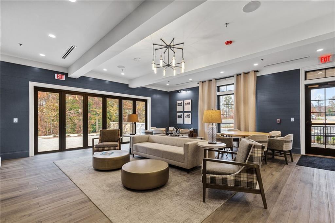
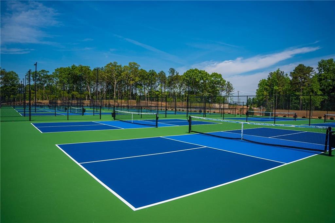
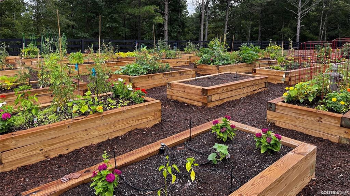
Nestled on a beautiful homesite in Cresswind at Twin Lakes, this exceptional Poplar floor plan offers the perfect blend of main-level living, elegant entertaining spaces, and peaceful outdoor surroundings. Overlooking a serene wooded backdrop and picturesque pond with year-round water views, you'll enjoy a sense of tranquility that's hard to find in an active adult community. Designed with today's empty nesters in mind, the home features 3 spacious bedrooms, 3 full baths and 1 half baths on the main level, providing comfort and convenience without sacrificing space. Whether you're hosting friends after pickleball, welcoming adult children home for the holidays, or spoiling the grandkids for the weekend, this home offers room for everyone to gather. The upstairs loft / private bedroom and full bath creates the perfect guest retreat, hobby room, home office, or media space - giving visitors privacy while keeping everyday living comfortably on the main floor. At the heart of the home, the open-concept design encourages connection and effortless entertaining. Large windows frame the beautiful natural views, while the seamless flow from indoor living spaces to the outdoor patio invites you to enjoy every season. Step outside to the extended patio featuring gorgeous tile flooring and discover what makes this homesite truly special. Framed by blooming hydrangeas and a thoughtfully curated English garden, this outdoor sanctuary offers an idyllic setting for relaxation and entertaining alike. Sip your morning coffee while watching the sun rise over the water, spend quiet evenings listening to nature, or gather with friends amidst peaceful wooded views. The pond, filled year-round, creates a stunning backdrop that changes beautifully with the seasons and offers a rare sense of serenity and privacy. Life at Cresswind at Twin Lakes is centered around wellness, friendship, and fun. Residents enjoy a gated community with a full-time lifestyle director and an incredible lineup of amenities including indoor and outdoor pools, a state-of-the-art fitness center, yoga and wellness studios, scenic walking trails, lakes with kayaking and fishing, a dog park, community garden, and Georgia's largest private pickleball complex featuring 30 courts plus tennis courts. The HOA enhances the lock-and-go lifestyle by including cable, internet, security monitoring, and lawn maintenance - allowing you to spend less time maintaining and more time enjoying.
This is more than a beautiful home. It's the opportunity to embrace your next chapter without giving up the things that matter most: comfort, family, entertaining, and the peace that comes from living surrounded by nature.

4
beds

5
baths

2,942 Sq.Ft. LIVING AREA

7,405.2 Sq.Ft. lot

Gina Bradley

Gina Bradley

Features & Amenities

Interior

  • total bedrooms4
  • Total bathrooms5
  • full bathrooms4
  • half bathroom1
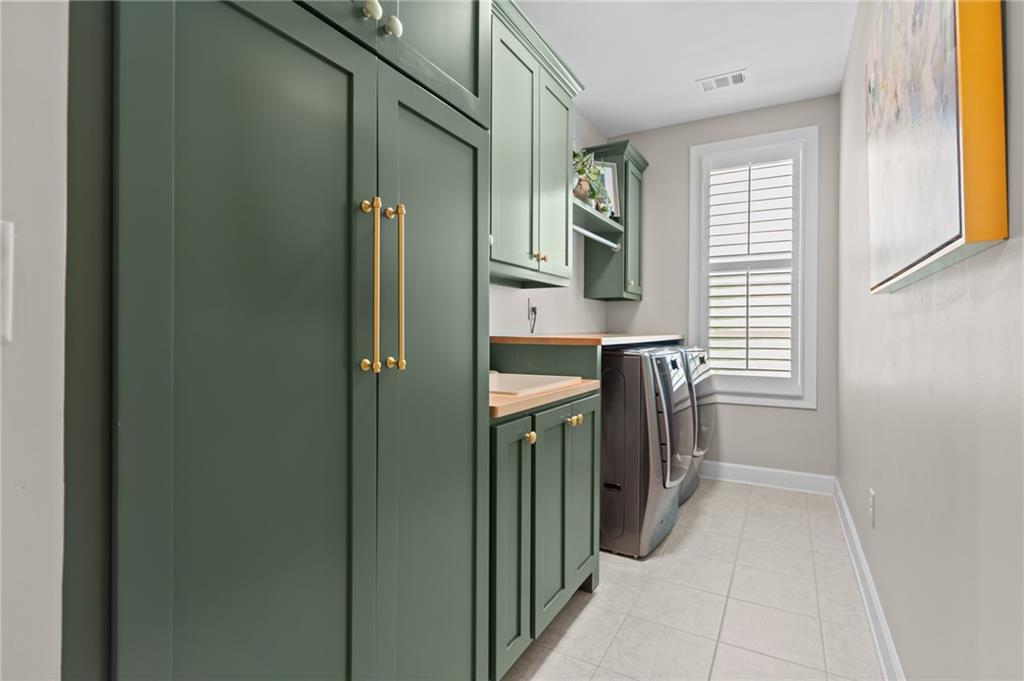
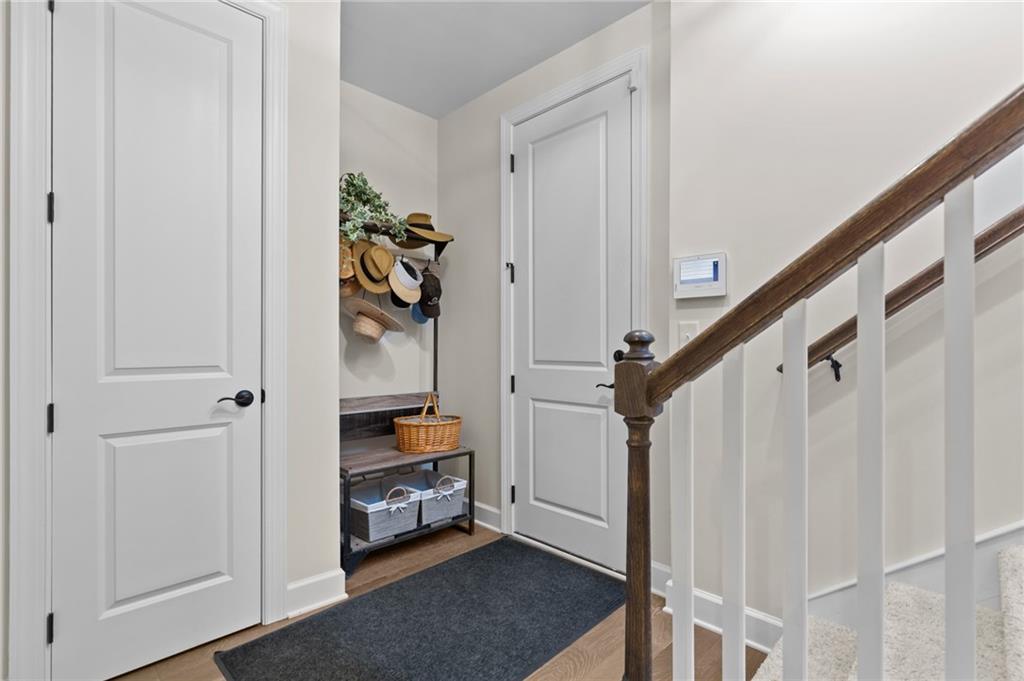
  • Laundry room In Hall, Laundry Room, Mud Room, Sink
  • Flooring Carpet, Ceramic Tile, Luxury Vinyl, Tile
  • Fireplace Blower Fan, Electric, Family Room, Masonry
  • APPLIANCES Disposal, Double Oven, Gas Cooktop, Gas Oven, Gas Water Heater, Microwave, Range Hood, Refrigerator, Tankless Water Heater
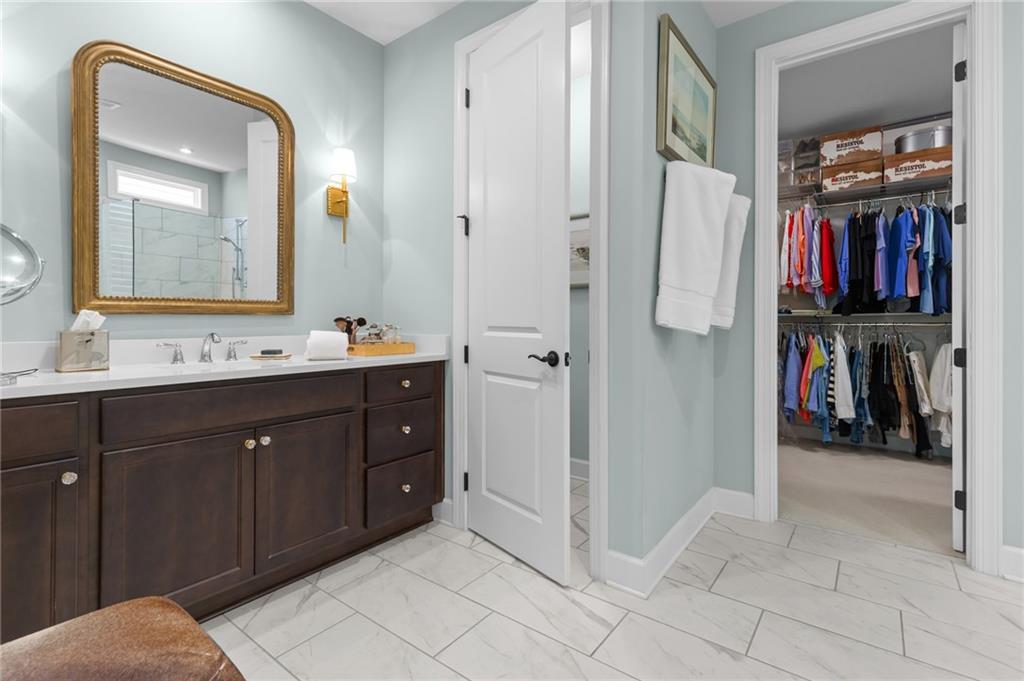
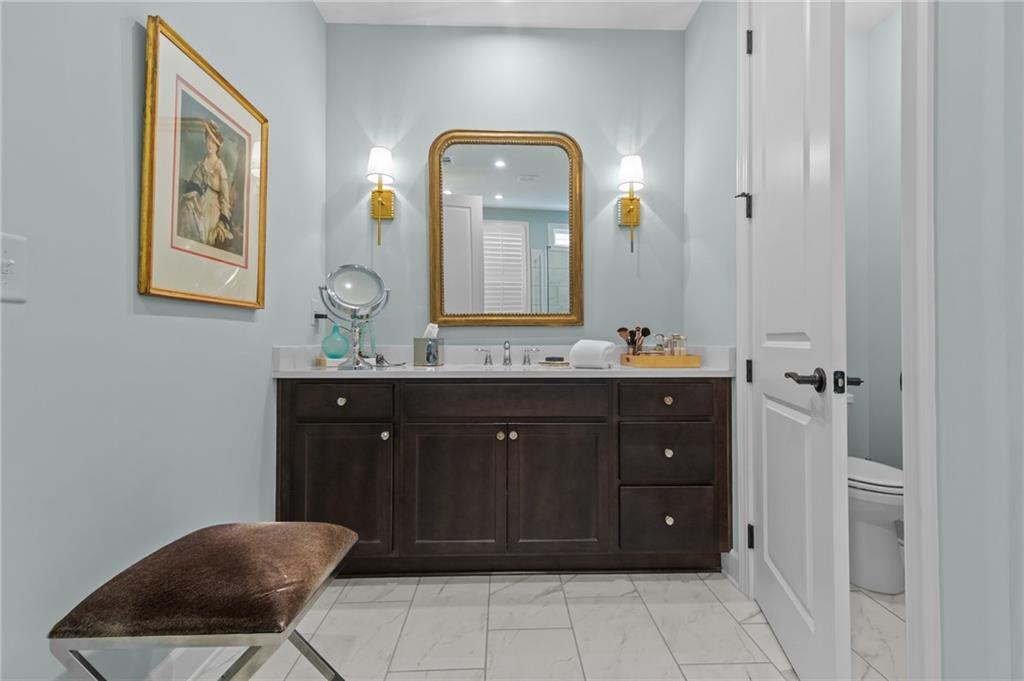
  • other interior Features Disappearing Attic Stairs, Double Vanity, Entrance Foyer, High Ceilings 10 ft Main, High Speed Internet, Recessed Lighting, Tray Ceiling(s), Walk-In Closet(s)

Area & Lot

  • Status Sold
  • Date Sold September 9, 2026
  • Living Area2,942 Sq.Ft.
  • Total Area2,942 Sq.Ft.
  • Lot Area7,405.2 Sq.Ft.
  • MLS® ID7791402
  • TypeResidential
  • YEAR BUILT2020
  • Architecture StylesCraftsman
  • Water FrontageNone
  • View DescriptionTrees/Woods
  • Elementary SchoolWest Jackson
  • Middle SchoolWest Jackson
  • High SchoolJackson County

Exterior

  • STORIES2
  • Garage Space2.0
  • water SourcePublic
  • utilitiesCable Available, Electricity Available, Natural Gas Available, Sewer Available, Water Available
  • PoolNone
  • roofComposition
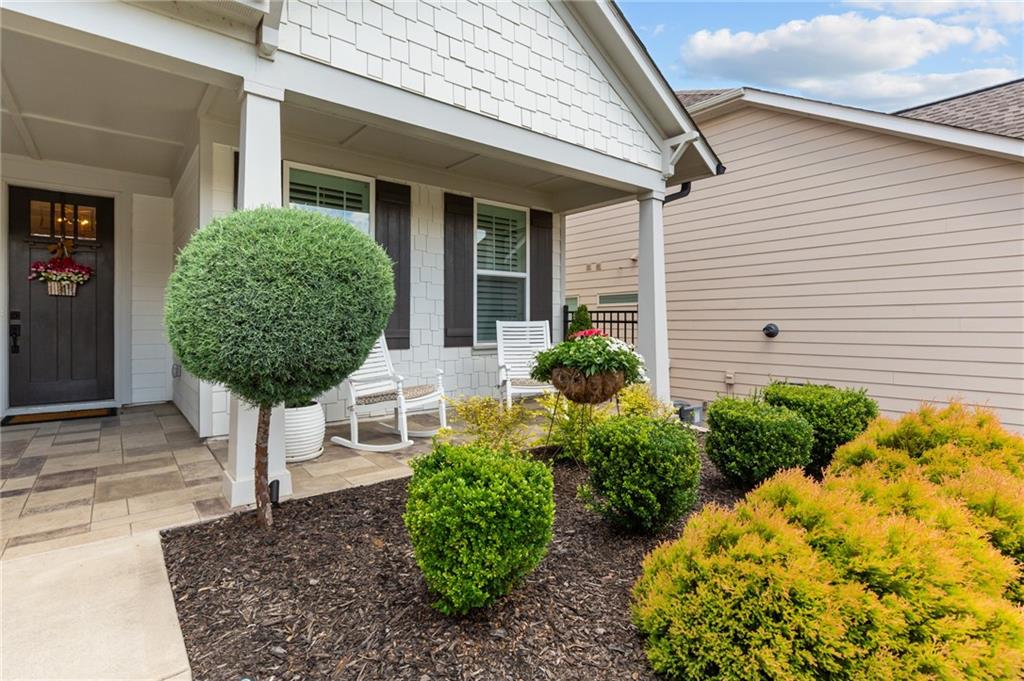
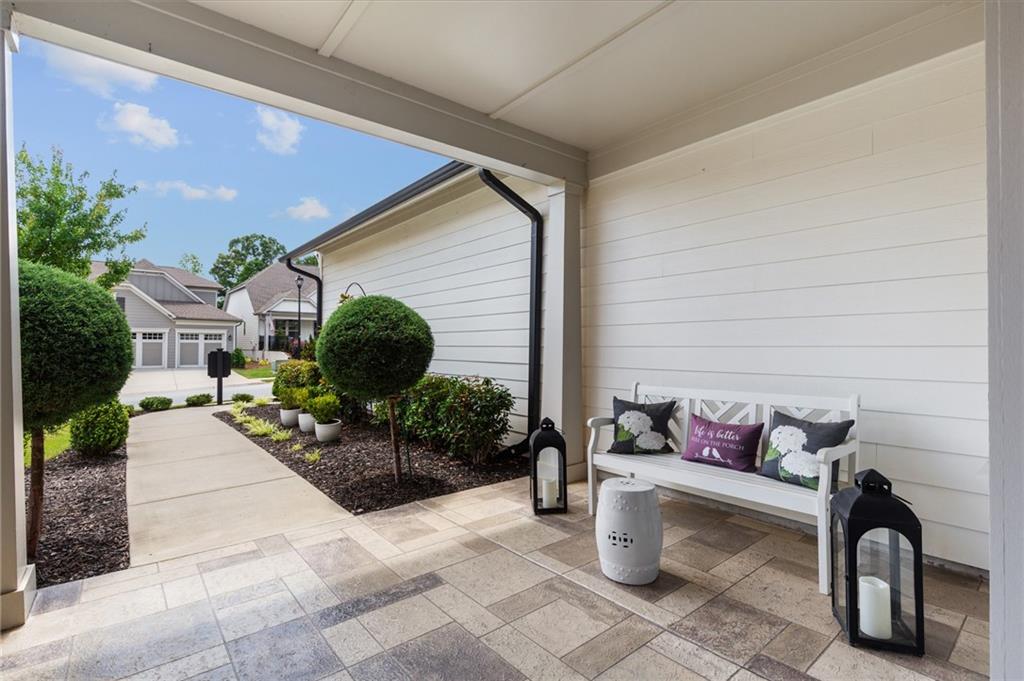
  • lot featuresBack Yard, Cleared, Landscaped, Sprinklers In Front, Sprinklers In Rear, Wooded
  • parkingAttached, Driveway, Garage, Garage Door Opener, Garage Faces Front
  • HEAT TYPECentral, Natural Gas
  • AIR CONDITIONINGCeiling Fan(s), Central Air
  • sewerPublic Sewer
  • SubstructureSlab
  • Disability FeaturesAccessible Full Bath
  • security FeaturesCarbon Monoxide Detector(s), Security Service, Smoke Detector(s)
  • Green featuresNone
  • other exterior FeaturesLighting, Private Yard

Financial

  • Sales Price$815,000
  • Real Estate Tax $5,848/yr
  • HOA $930/3 mos

Work With Gina

Get assistance in determining current property value, crafting a competitive offer, writing and negotiating a contract, and much more. Contact me today.

Follow Me on Instagram