
Leave a Message

Thank you for your message. I'll be in touch with you shortly.

170 Erie Point
170 Erie Point
170 Erie Point
170 Erie Point
170 Erie Point
170 Erie Point
170 Erie Point
170 Erie Point
170 Erie Point
170 Erie Point
170 Erie Point
170 Erie Point
170 Erie Point
170 Erie Point
170 Erie Point
170 Erie Point
170 Erie Point
170 Erie Point
170 Erie Point
170 Erie Point
170 Erie Point
170 Erie Point
170 Erie Point
170 Erie Point
170 Erie Point
170 Erie Point
170 Erie Point
170 Erie Point
170 Erie Point
170 Erie Point
170 Erie Point
170 Erie Point
170 Erie Point
170 Erie Point
170 Erie Point
170 Erie Point
170 Erie Point
170 Erie Point
170 Erie Point
170 Erie Point
170 Erie Point
170 Erie Point
170 Erie Point
170 Erie Point
170 Erie Point
170 Erie Point
170 Erie Point
170 Erie Point
170 Erie Point
170 Erie Point
170 Erie Point
170 Erie Point
170 Erie Point
170 Erie Point
170 Erie Point
170 Erie Point
170 Erie Point
170 Erie Point
170 Erie Point
170 Erie Point
170 Erie Point
170 Erie Point
170 Erie Point
170 Erie Point
170 Erie Point
170 Erie Point
170 Erie Point
170 Erie Point
170 Erie Point
SEE ALL PHOTOS
170 Erie Point
170 Erie Point
170 Erie Point
170 Erie Point
170 Erie Point
170 Erie Point
170 Erie Point
170 Erie Point
170 Erie Point
170 Erie Point
170 Erie Point
170 Erie Point
170 Erie Point
170 Erie Point
170 Erie Point
170 Erie Point
170 Erie Point
170 Erie Point
170 Erie Point
170 Erie Point
170 Erie Point
170 Erie Point
170 Erie Point
170 Erie Point
170 Erie Point
170 Erie Point
170 Erie Point
170 Erie Point
170 Erie Point
170 Erie Point
170 Erie Point
170 Erie Point
170 Erie Point
170 Erie Point
170 Erie Point
170 Erie Point
170 Erie Point
170 Erie Point
170 Erie Point
170 Erie Point
170 Erie Point
170 Erie Point
170 Erie Point
170 Erie Point
170 Erie Point
170 Erie Point
170 Erie Point
170 Erie Point
170 Erie Point
170 Erie Point
170 Erie Point
170 Erie Point
170 Erie Point
170 Erie Point
170 Erie Point
170 Erie Point
170 Erie Point
170 Erie Point
170 Erie Point
170 Erie Point
170 Erie Point
170 Erie Point
170 Erie Point
170 Erie Point
170 Erie Point
170 Erie Point
170 Erie Point
170 Erie Point
170 Erie Point
Courtesy of Virtual Properties Realty.com
For Sale

170 Erie Point

170 Erie Point, Hoschton, GA 30548

$935,000
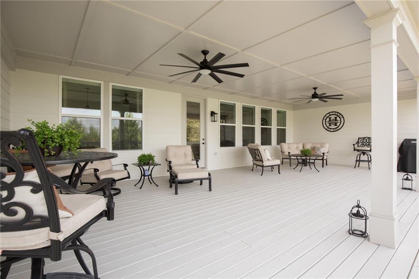
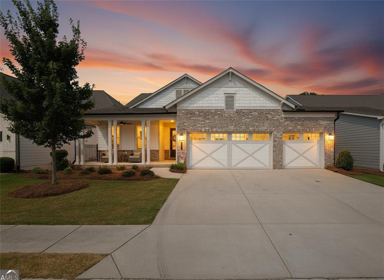
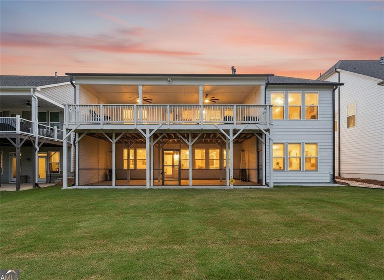
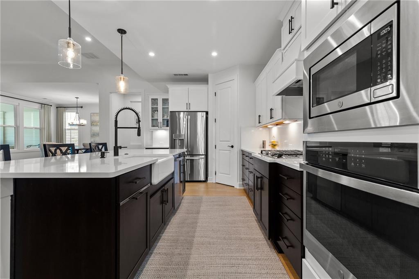
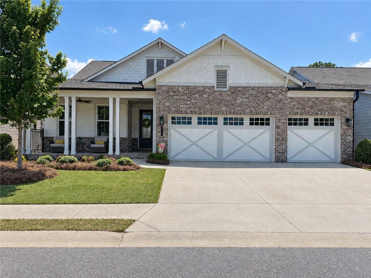
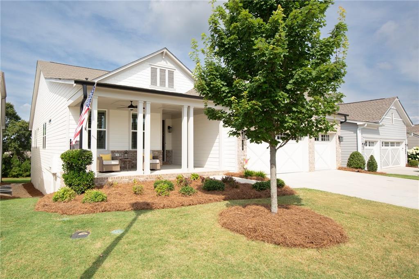
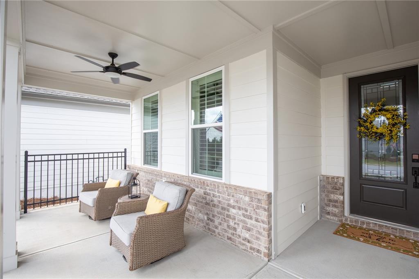
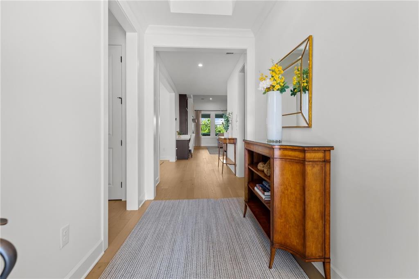
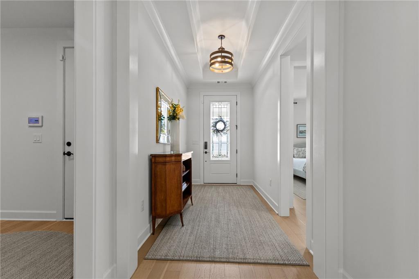
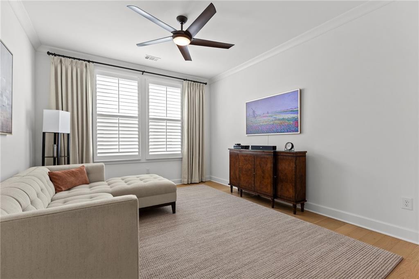
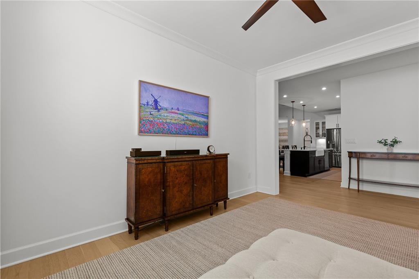
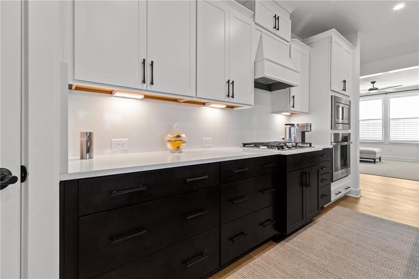
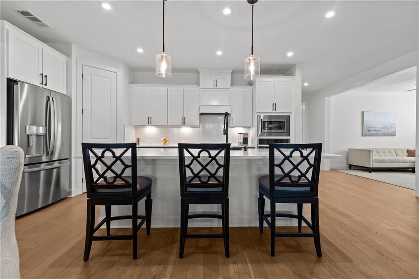
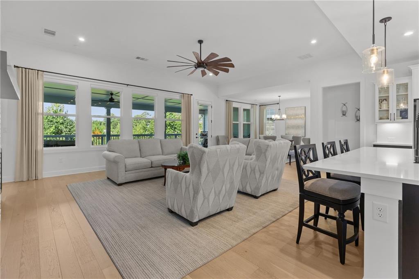
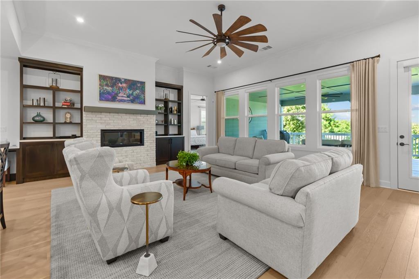
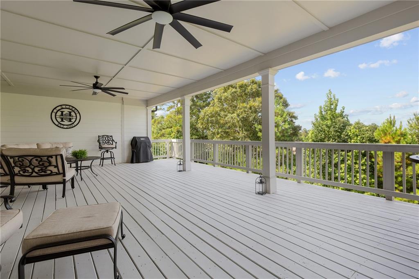
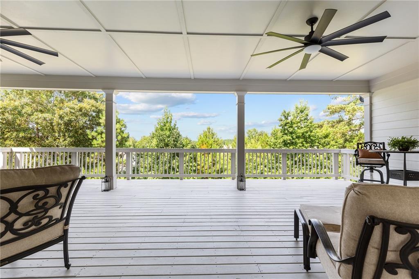
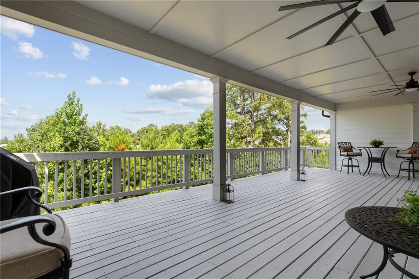
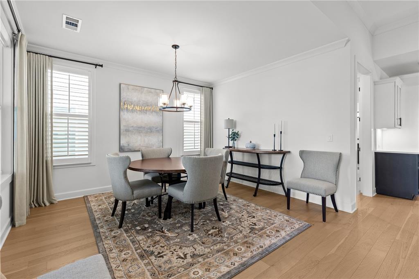
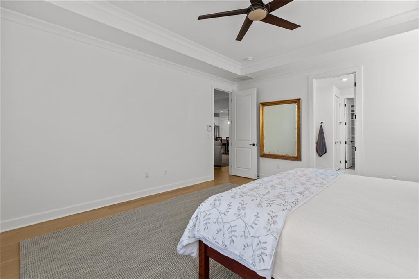
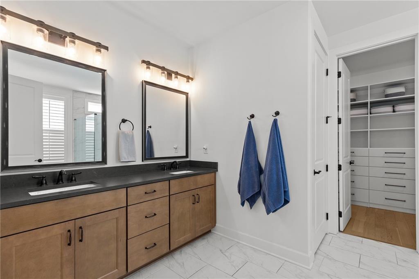
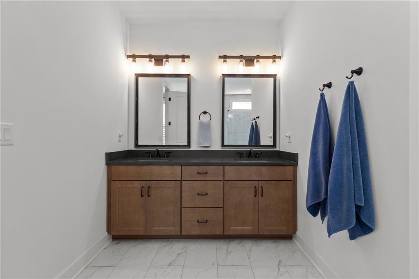
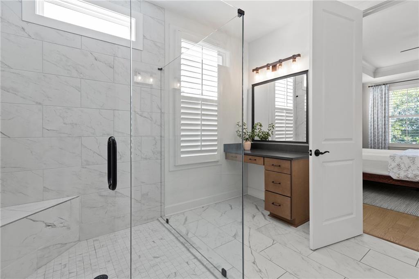
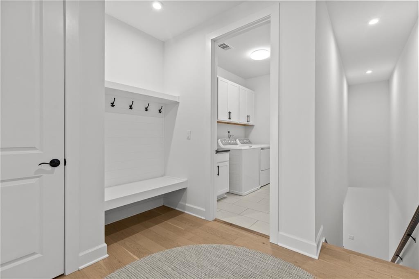
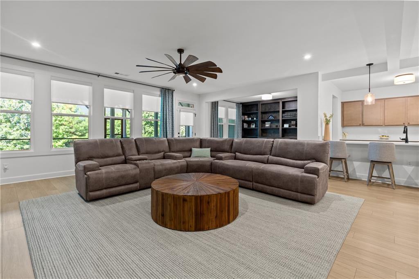
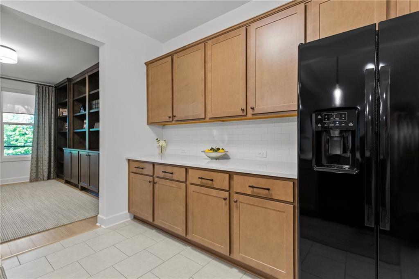
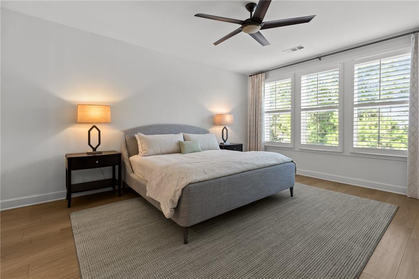
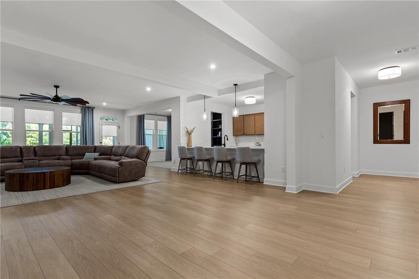
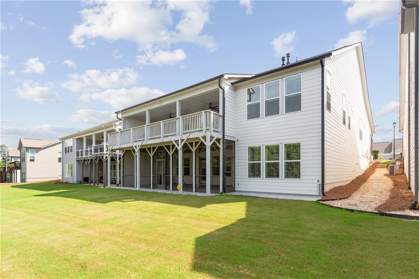
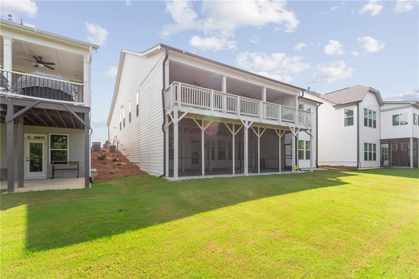
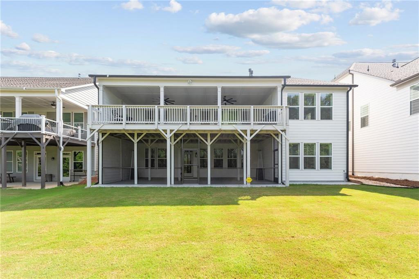
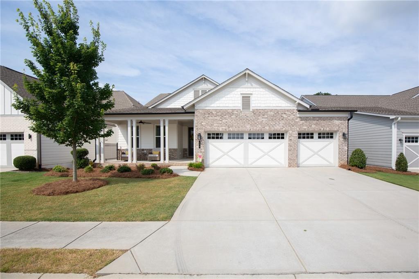
Welcome to 170 Erie Point, an exceptional Pear floor plan in the highly sought-after Twin Lakes 55+ community. Impeccably maintained and loaded with upgrades, this home offers the perfect blend of elegant main-level living and an incredible finished daylight basement designed for entertaining, hosting guests, or multi-generational living. This home includes all the extensions available giving the lifestyle you deserve with an extended garage, extended front porch and extended covered deck with privacy walls including patio in terrace level.
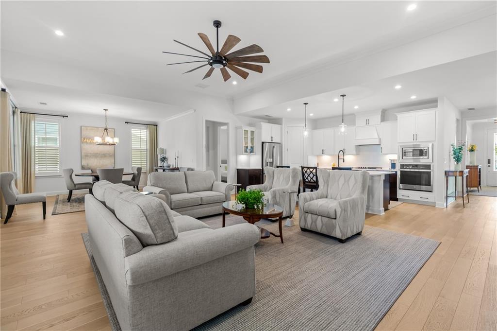
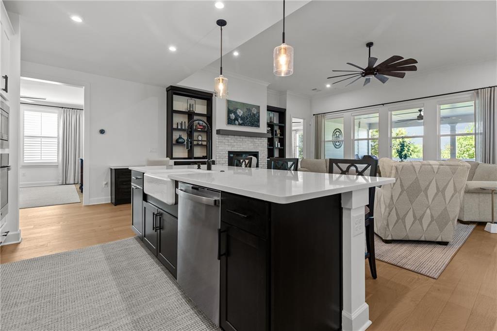
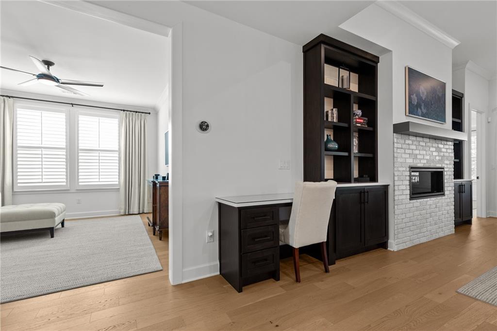
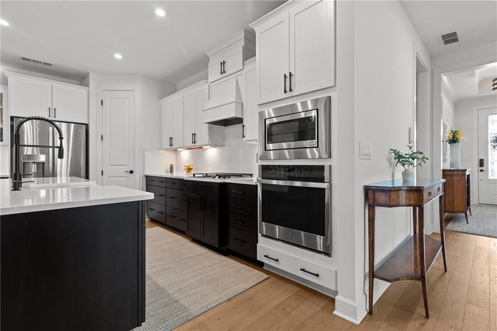
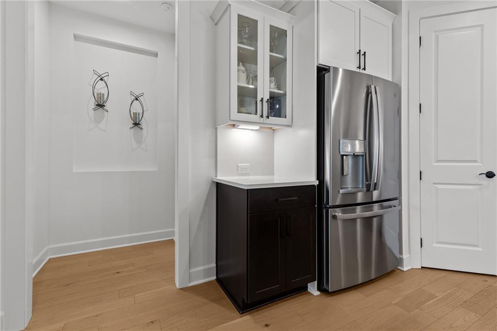
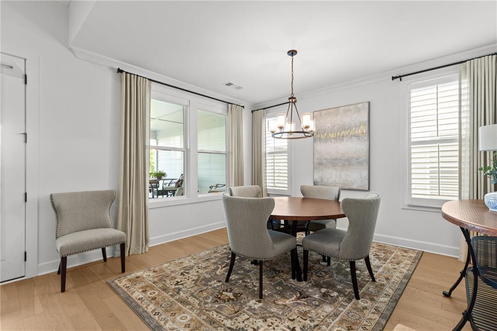
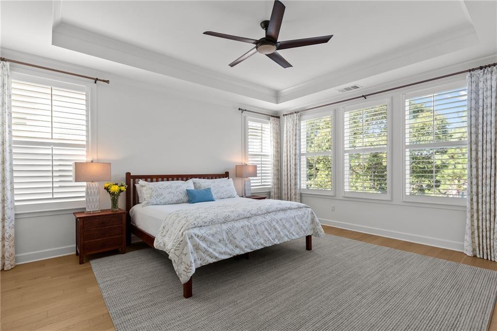
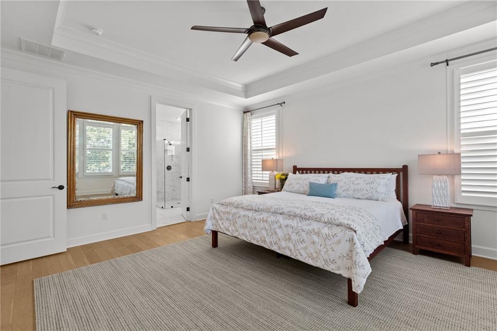
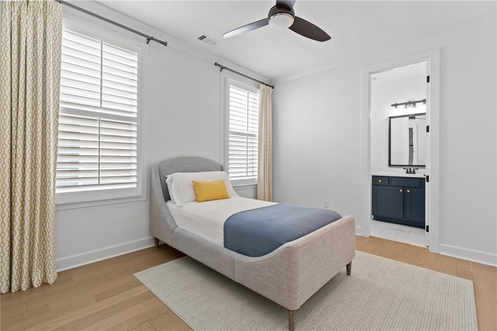
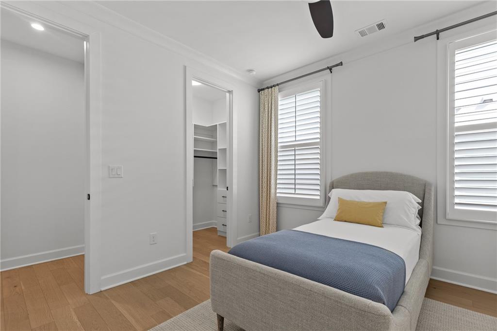
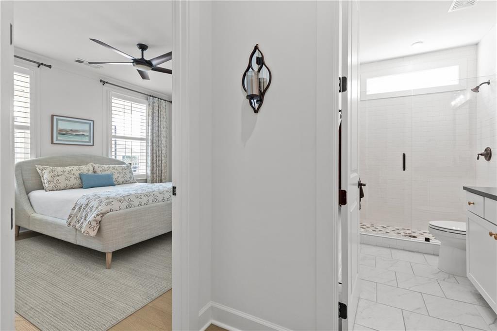
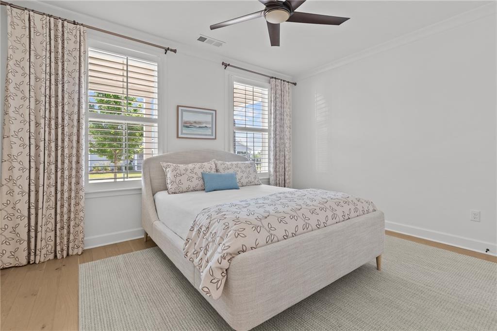
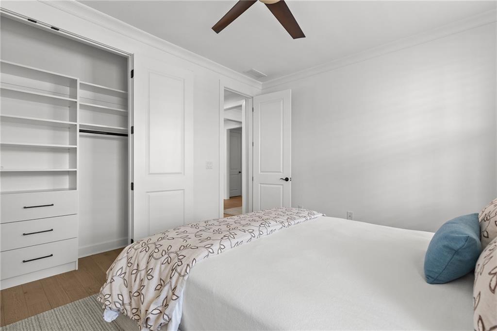
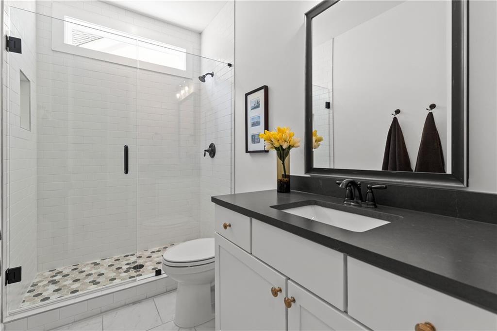
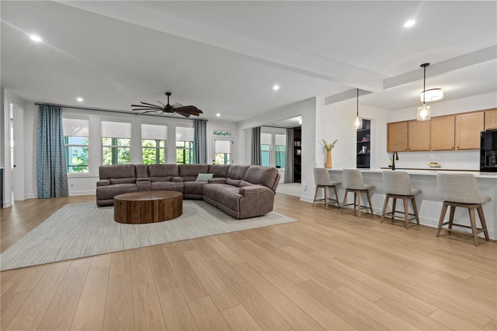
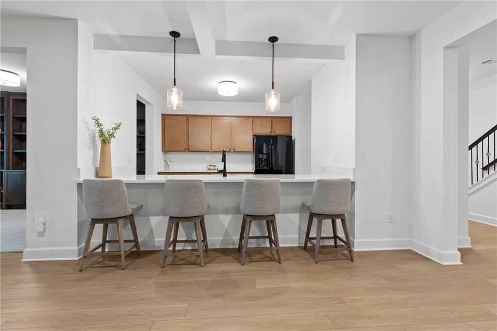
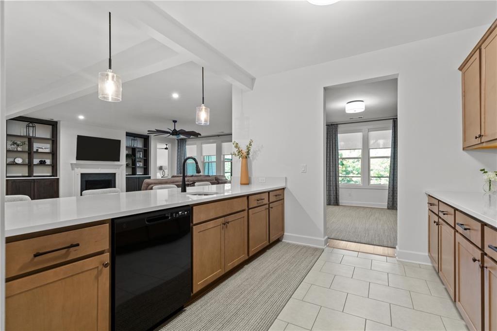
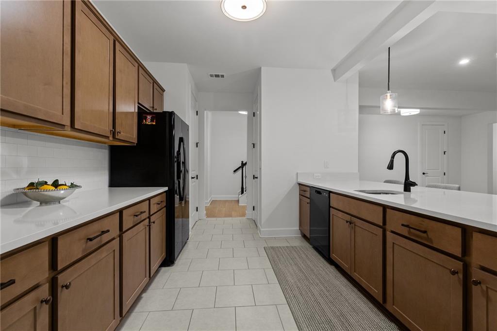
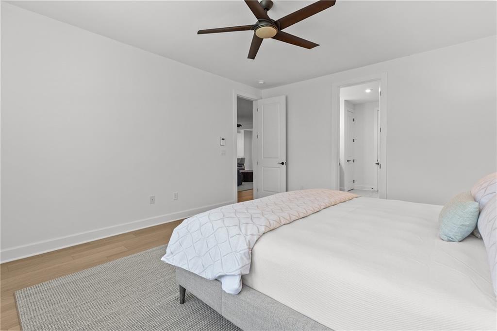
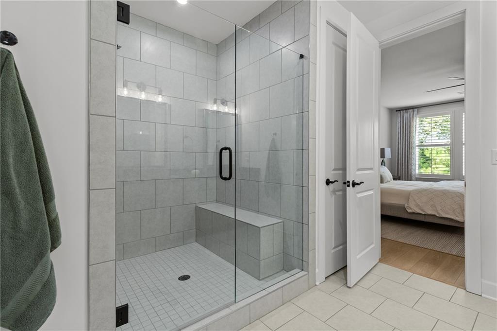
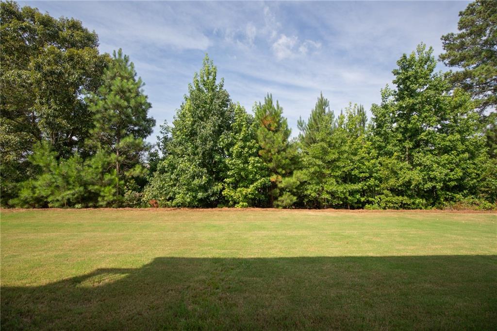
The open-concept main level features a spacious living area filled with natural light, a stunning kitchen complete with a large center island, abundant cabinetry, and beautiful neutral finishes that create a warm, timeless feel. The owner's suite and additional bedrooms are thoughtfully designed, while three full bathrooms on the main level provide comfort and convenience for family and guests. Step outside to the beautifully painted deck overlooking a private backyard lined with trees, creating the perfect place to enjoy your morning coffee or unwind in the evenings.
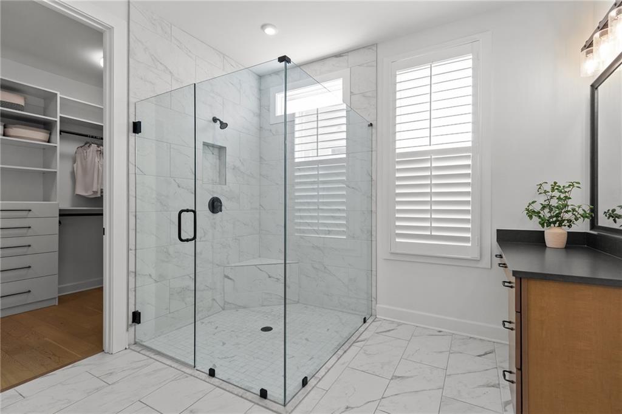
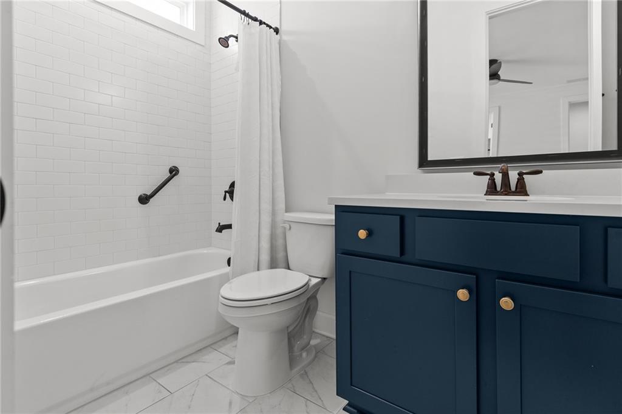
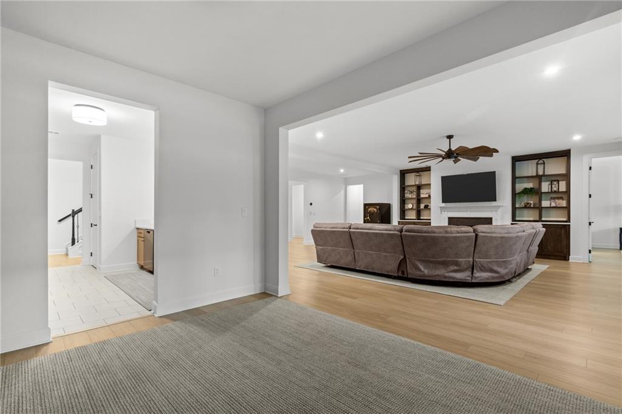
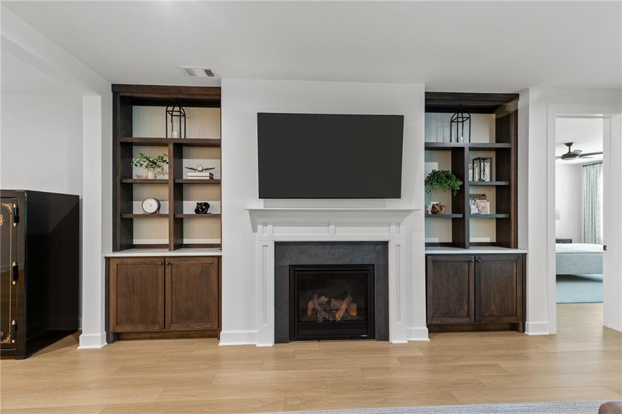
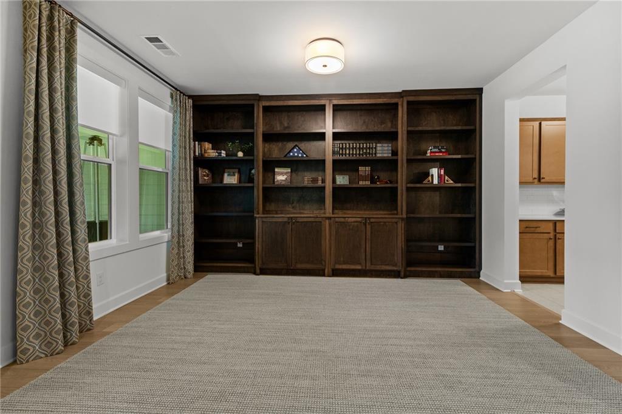
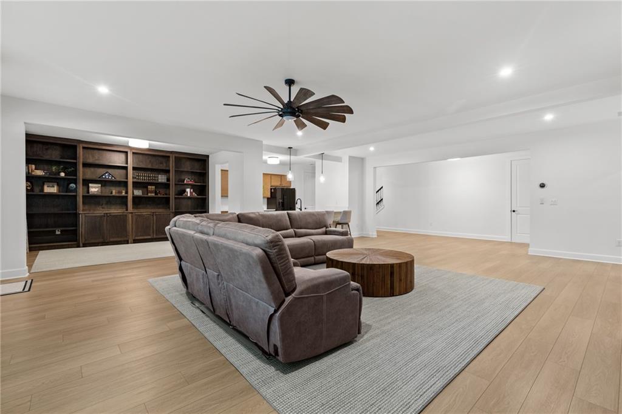
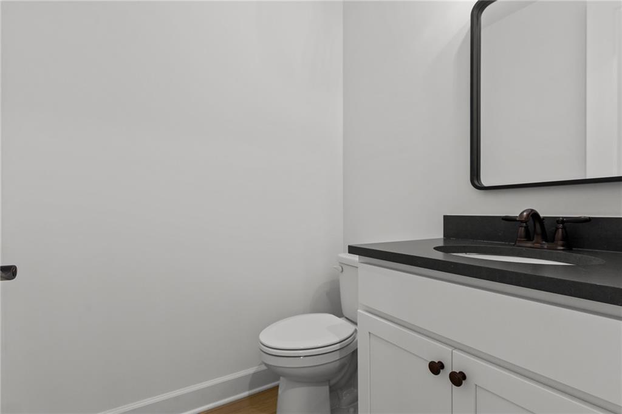
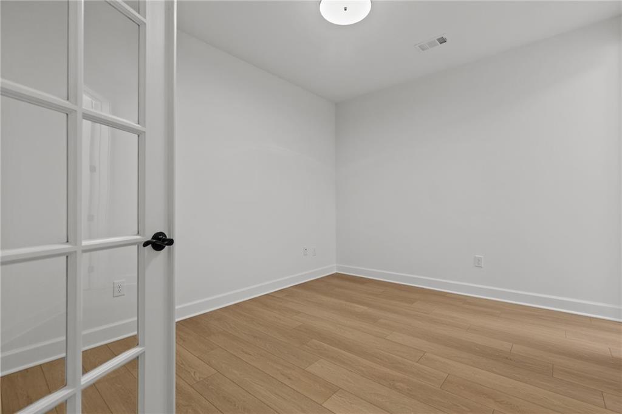
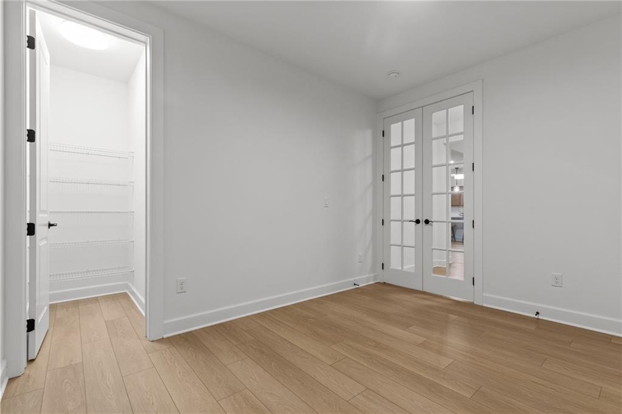
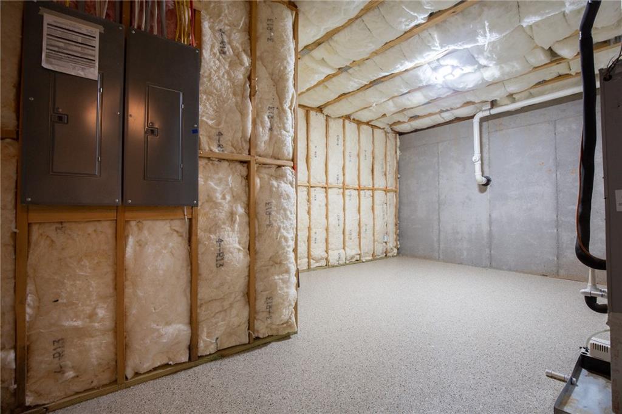
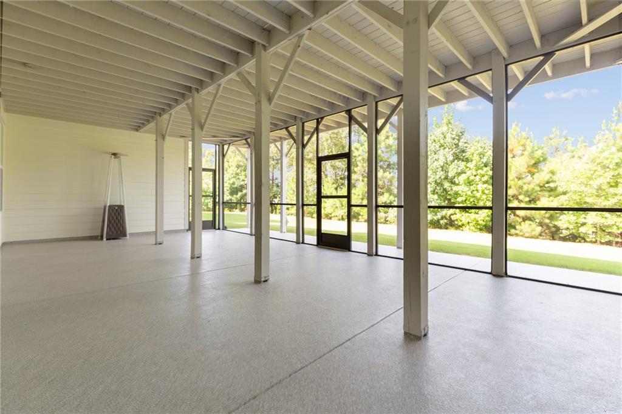
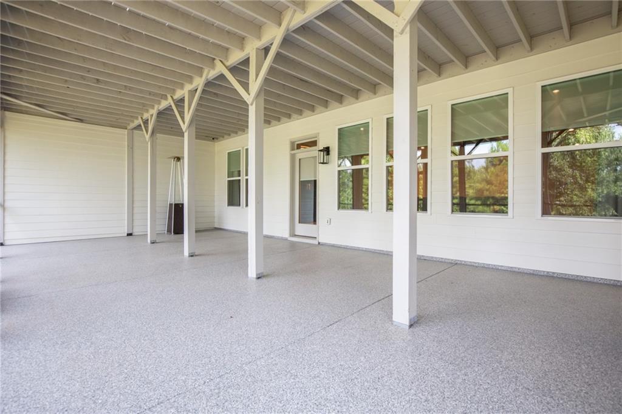
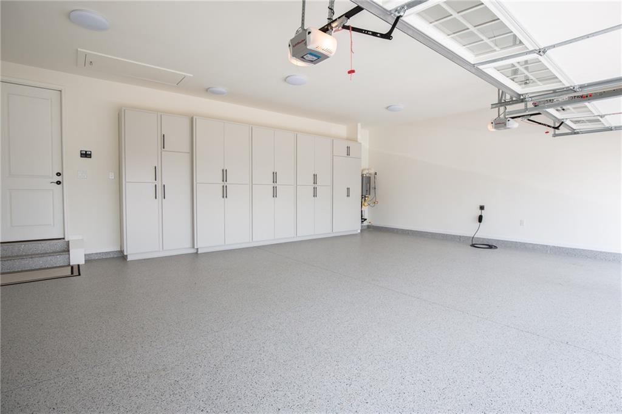
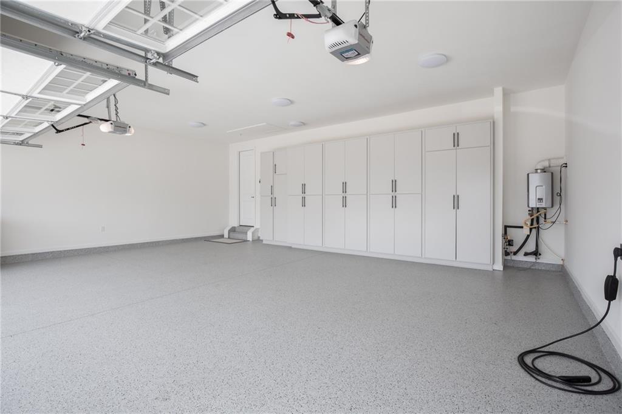
The finished daylight basement is a true extension of the home, featuring a spacious family room with a cozy fireplace, stunning floor-to-ceiling-stained custom built-in bookcases, a kitchenette, a versatile den, and a private walkout to the screened patio. The oversized guest suite offers a spa-inspired ensuite bath with a large walk-in shower and generous walk-in closet, creating an ideal retreat for overnight guests or multi-generational living. Thoughtful upgrades continue throughout the home, CAT6 wiring and phone/fax line, including a pristine garage with durable epoxy flooring and custom built-in cabinetry, providing exceptional organization, house wired for EV charging and storage. The screened patio on the terrace level also features epoxy flooring, creating a polished, low-maintenance outdoor living space that's perfect for relaxing year-round while enjoying the privacy of the backyard.
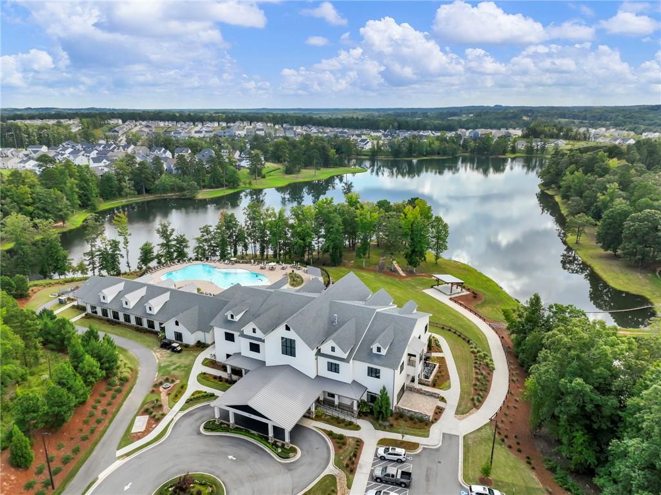
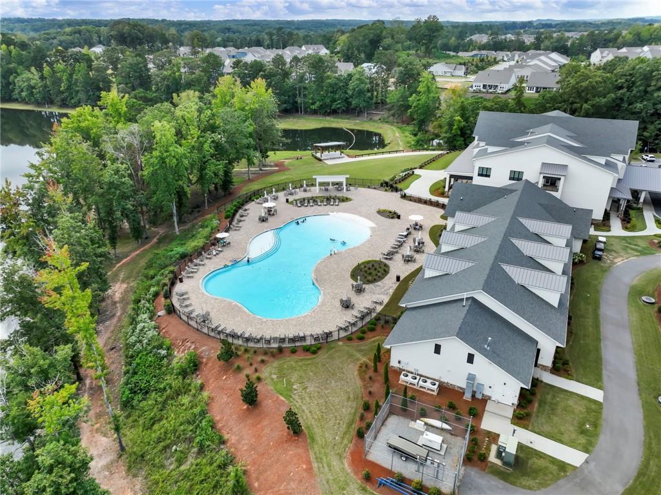
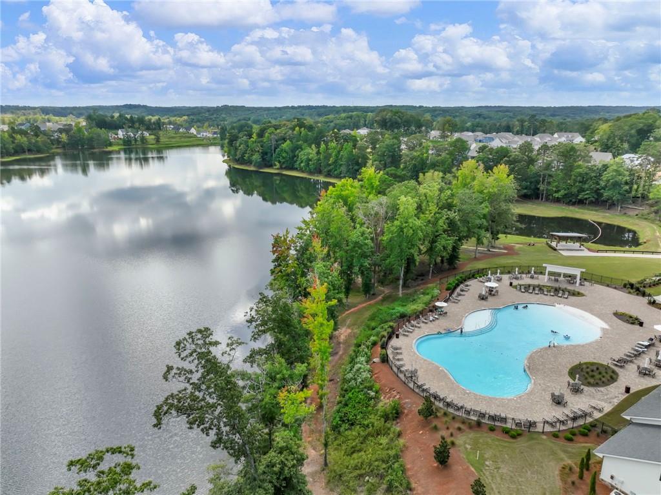
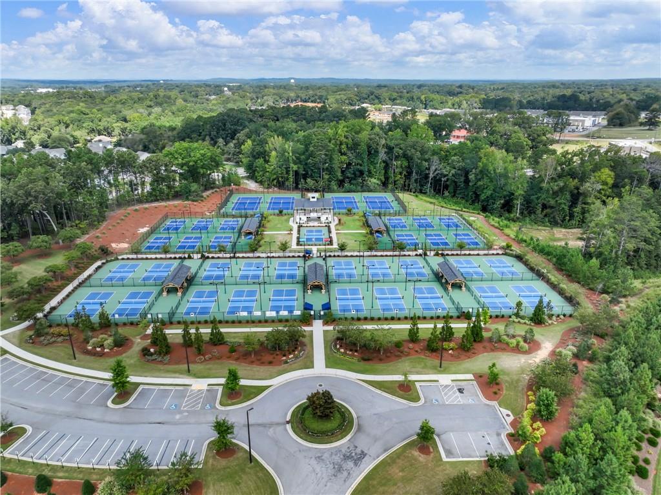
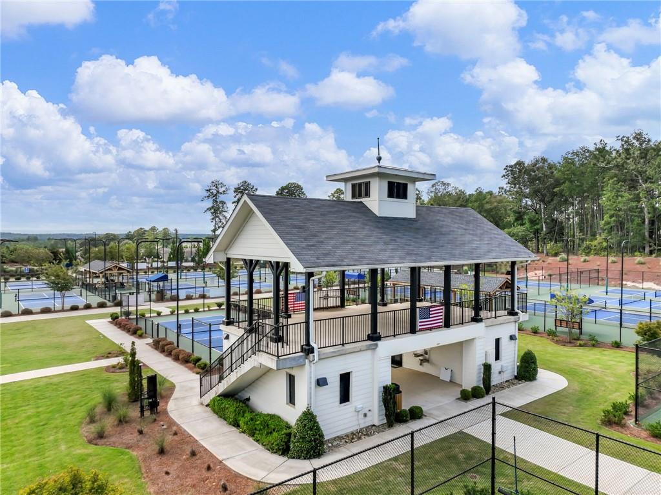
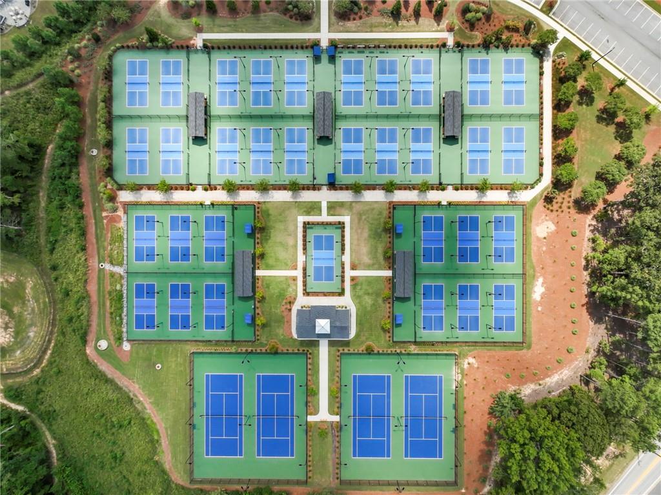
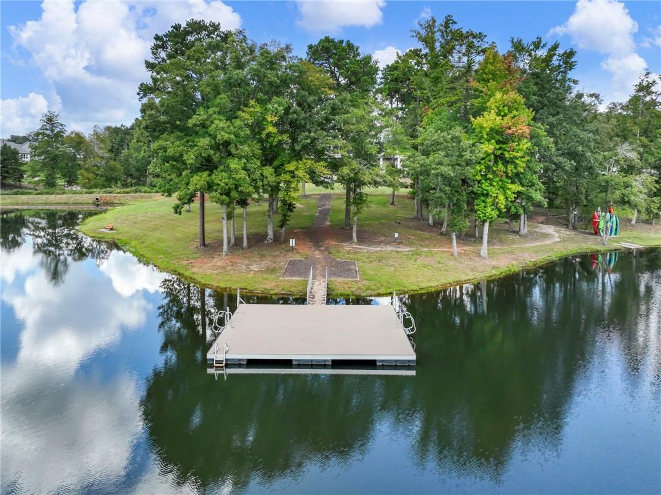
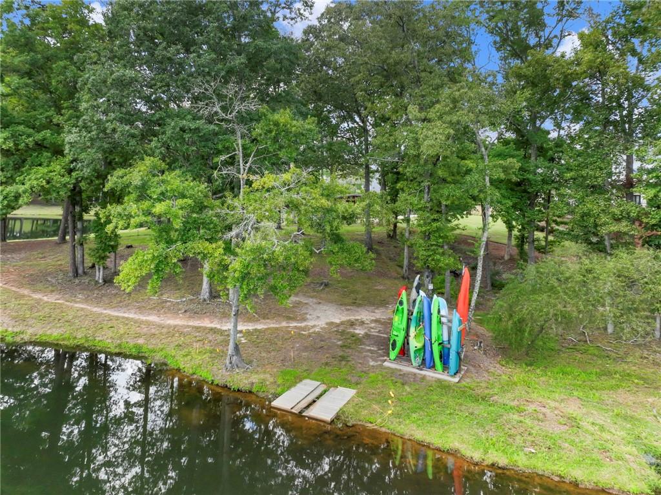
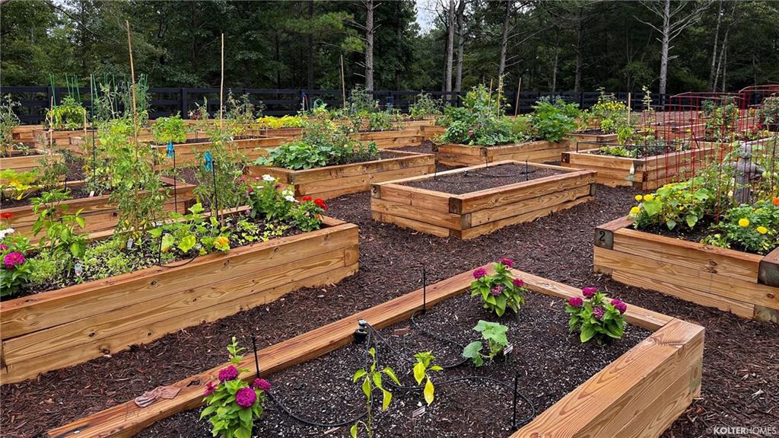
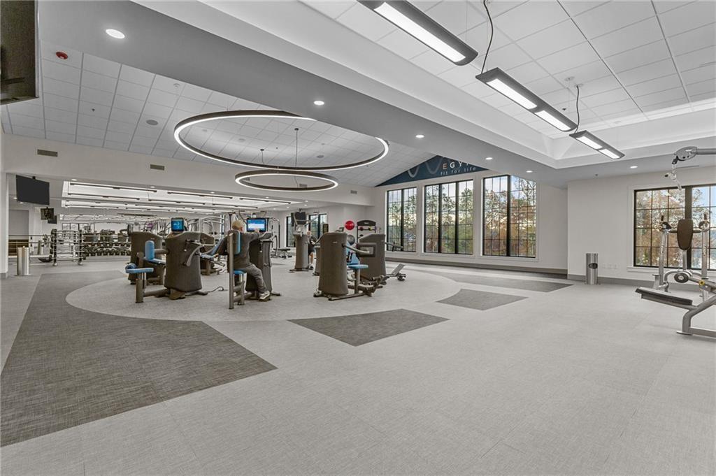
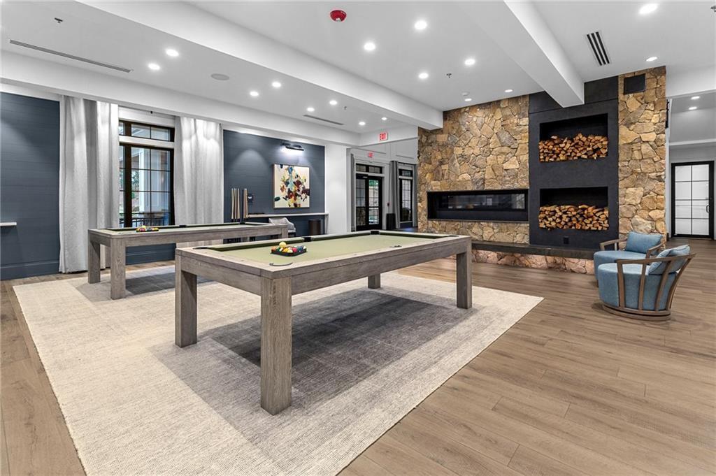
Every detail of this home reflects pride of ownership, from its immaculate condition to its over $170K of thoughtfully selected upgrades throughout. Located in Twin Lakes, one of Georgia's premier active adult communities, residents enjoy a vibrant lifestyle with exceptional amenities, scenic walking trails, and a welcoming neighborhood atmosphere. HOA includes internet, cable, lawncare, security and a clubhouse with your own lifestyle director! Over 30 pickleball courts and tennis courts! Your lock and go active lifestyle awaits!

4
beds

5
baths

4,519 Sq.Ft. LIVING AREA

7,840.8 Sq.Ft. lot

Gina Bradley

Gina Bradley

Features & Amenities

Interior

  • total bedrooms4
  • Total bathrooms5
  • full bathrooms4
  • half bathroom1
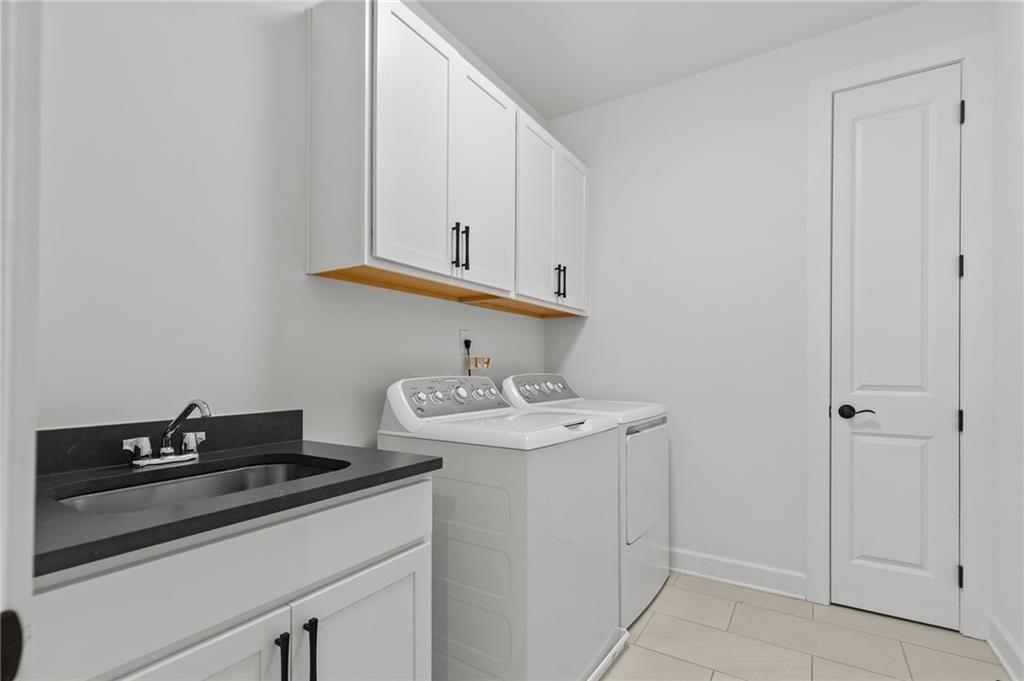
  • Laundry room Laundry Room, Main Level, Mud Room, Sink
  • Flooring Ceramic Tile, Hardwood, Luxury Vinyl
  • Fireplace Basement, Blower Fan, Gas Log, Living Room, Masonry, Ventless
  • APPLIANCES Dishwasher, Disposal, Gas Cooktop, Gas Water Heater, Microwave, Range Hood, Refrigerator, Tankless Water Heater
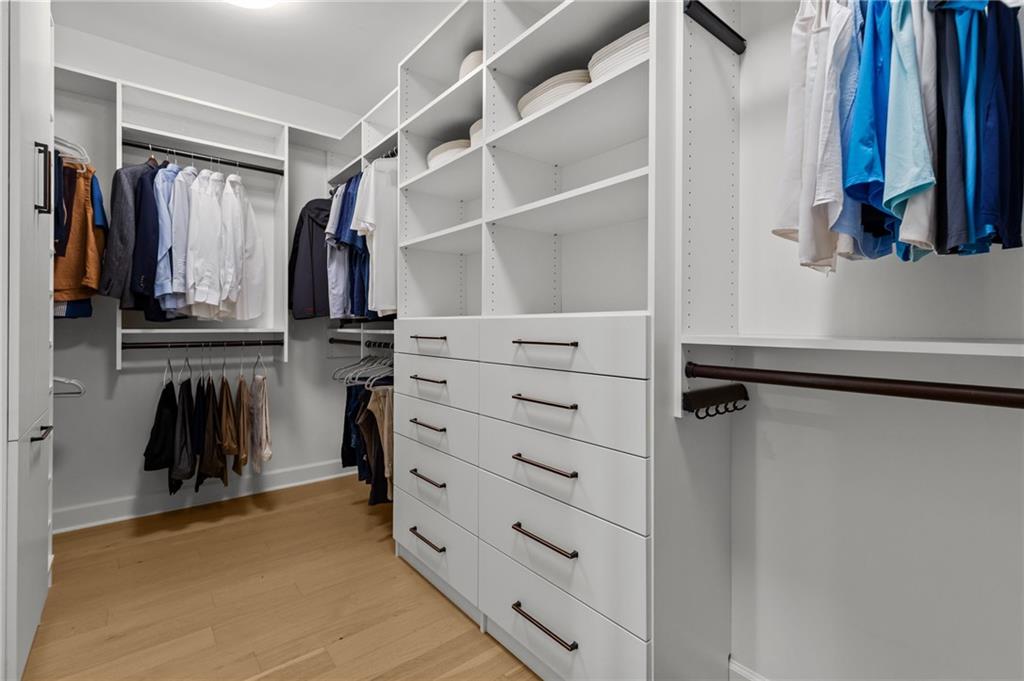
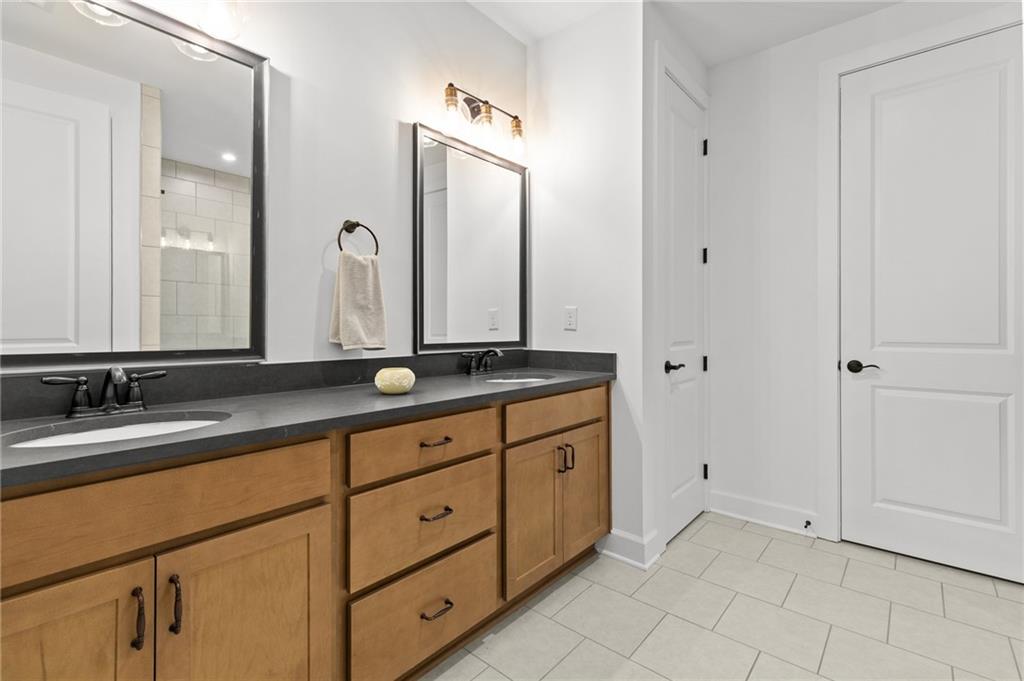
  • other interior Features Bookcases, Crown Molding, Disappearing Attic Stairs, Double Vanity, Entrance Foyer, High Ceilings 9 ft Lower, High Ceilings 10 ft Main, High Speed Internet, Smart Home, Walk-In Closet(s)

Area & Lot

  • Status For Sale
  • Living Area4,519 Sq.Ft.
  • Total Area4,519 Sq.Ft.
  • Lot Area7,840.8 Sq.Ft.
  • MLS® ID7803657
  • TypeResidential
  • YEAR BUILT2022
  • Architecture StylesCraftsman
  • Water FrontageNone
  • View DescriptionOther
  • Elementary SchoolWest Jackson
  • Middle SchoolWest Jackson
  • High SchoolJackson County

Exterior

  • STORIES1
  • Garage Space3.0
  • water SourcePublic
  • utilitiesCable Available, Electricity Available, Natural Gas Available, Phone Available, Sewer Available, Underground Utilities, Water Available
  • PoolNone
  • roofComposition
  • lot featuresLandscaped, Level, Private, Sprinklers In Front, Sprinklers In Rear, Wooded
  • parkingAttached, Garage, Garage Door Opener, Garage Faces Front, Level Driveway
  • HEAT TYPECentral, Forced Air, Natural Gas
  • AIR CONDITIONINGCeiling Fan(s), Central Air
  • sewerPublic Sewer
  • SubstructureConcrete Perimeter
  • Disability FeaturesAccessible Bedroom, Accessible Doors, Accessible Full Bath
  • security FeaturesCarbon Monoxide Detector(s), Fire Alarm, Security System Owned, Smoke Detector(s)
  • Green featuresNone
  • other exterior FeaturesGas Grill, Private Yard, Rain Gutters, None

Financial

  • Sales Price$935,000
  • Real Estate Tax $11,706/yr
  • HOA $930/3 mos
image

Schedule a Showing

I would love to help you see this beautiful home! As a full-service brokerage, I can arrange a tour. Please submit an offer and answer questions about the buying process.

Schedule a Showing

I would love to help you see this beautiful home! As a full-service brokerage, I can arrange a tour. Please submit an offer and answer questions about the buying process.

Thank you for your interest in 170 Erie Point, Hoschton, GA 30548. We are reviewing your request and will be in touch shortly!

Mortgage Calculator

Estimate your monthly mortgage payment, including the principal and interest, property taxes, and HOA. Adjust the values to generate a more accurate rate.

All estimates are provided for informational purposes only. Actual amounts may vary.
$0,000 Your Payment 20 15 65
$0,000 Your Payment

Work With Gina

Get assistance in determining current property value, crafting a competitive offer, writing and negotiating a contract, and much more. Contact me today.

Follow Me on Instagram